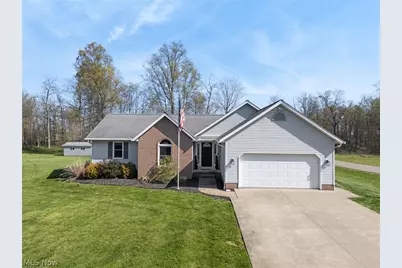
This is a carousel with tiles that activate property listing cards. Use the previous and next buttons to navigate.
1/1
$400,000
This is a carousel with tiles that activate property listing cards. Use the previous and next buttons to navigate.
1/1
Property Description
Welcome home to this completely remodeled property in Marlington Local School District. Offering over 2,000 square feet of finished living space, this home checks all the boxes with three bedrooms and three full bathrooms, plus true first-floor living for added convenience. The kitchen has been fully updated with all new appliances and flows seamlessly into the main living spaces, making it perfect for both everyday living and entertaining. Throughout the home, you'll find all new flooring, fresh paint, updated lighting fixtures, and a modern Lutron lighting system that adds both style and functionality. Major mechanical updates have already been taken care of, including a newer furnace and A/C (just two years old) and an updated electrical box, giving you peace of mind from day one. Step outside and you'll really see what sets this property apart. Situated on a spacious 0.67-acre corner lot at the end of a quiet street, the setting offers both privacy and room to enjoy. The in-ground pool has a new liner and updated equipment, creating the perfect backyard space just in time for summer. An electric fence is already in place, making it ideal for pet owners. A partially finished basement adds extra flexibility for additional living space, a home gym, or recreation area. There is truly nothing left to do here but move in and enjoy. Homes like this, in this location, don't come around often-schedule your private showing with your favorite realtor today.
Full Property Details
Full Property Details for 8863 Lynn Park St NE
General
- Sold For: $400,000
- Taxes: $3,834 (2025)
- Status: Closed
- Type: Single Family
- Source: 505
- MLS ID: 5203660
- Added to Site: 82 day(s) ago
Interior
- Interior Features: Entrance Foyer, Eat-in Kitchen, High Ceilings, Kitchen Island, Stone Counters, Storage, Vaulted Ceiling(s), Walk-In Closet(s)
- Fireplace: Yes
- Number of Fireplaces: 1
- Fireplace(s): Gas Log, Living Room, Gas
- Appliances: Cooktop, Dryer, Dishwasher, Disposal, Microwave, Refrigerator, Water Softener, Washer
Rooms
Bathrooms
- Total Bathrooms: 3
- Full Bathrooms: 3
- Main Floor Baths: 2
Bedrooms
- Total Bedrooms: 3
- Bedrooms Main: 3
Other Rooms
- Laundry: Main Level, Laundry Room
Additional Information
- Pool: Yes
- Private Pool: Yes
- Pool Description: Gas Heat, In Ground, Pool Cover, Pool Sweep, Liner
- Spa: Yes
- Spa Description: Hot Tub
Exterior
- Porch/Patio/Deck: Deck, Porch
Parking
- Garage: Yes
- Attached garage: Yes
- Garage Spaces: 2
- Parking Features: Attached, Concrete, Garage Faces Front, Garage, Garage Door Opener
Location
- County: Stark
- Township: Marlboro Twp
- Subdivision: Verlynn Estates
- Driving Directions: From north on 44; turn right onto 619 Edison St, turn left onto Osborne, turn right onto Lynnpark, home is on the left at the end of the street.
- Direction Faces: South
School Information
- Elem School District: Marlington LSD - 7608
- Midd School District: Marlington LSD - 7608
- High School District: Marlington LSD - 7608
Heating & Cooling
- Central air: Yes
- Air Conditioning: Yes
- Cooling Type: Central Air, Ceiling Fan(s)
- Heating Type: Forced Air, Fireplace(s), Gas
Utilities
- Sewer: Septic Tank
- Water: Well
- Well: Yes
Structural Information
- Architectural Style: Ranch
- Construction: Vinyl Siding
- Basement: Yes
- Basement Desc.: Partially Finished, Storage Space, Sump Pump
- Roof: Asphalt, Fiberglass
- Windows: Window Treatments
- Stories/Levels: 1
- Square Feet: 2,630
- Living Area: 2,630 Sq. Ft.
- Finished Above Grnd: 1,682 Sq. Ft.
- Finished Below Grnd: 948 Sq. Ft.
- Year Built: 1993
- Year Built Source: Public Records
- Property Condition: Updated/Remodeled
Additional Structures
- Other Structures: Shed(s)
Lot Features
- Lot Size (Acres): 0.6703
- Lot Size: .6703
- Lot Size Source: Assessor
- Lot Features: Corner Lot, Front Yard
- Fencing (Description): Invisible
Financial Considerations
- Tax Amount: $3,834
- Tax Year: 2025
- Terms: Cash, Conventional, FHA, USDA Loan, VA Loan
Disclosures and Reports
- Legal Description: 17 WH VERLYNN ESTATES ALL'T
- Property ID: 3101330
Listed by Keller Williams Legacy Group Realty, Samantha F Holmes
Sold by Tarter Realty, Shirley Ryan

Get Pre-Approved Today
Schools
Schools serving 8863 Lynn Park St NE
School District:Marlington Local School District
| Name | Grades | Distance |
|---|---|---|
Lexington Elementary School, Alliance, OH 12333 Atwater Avenue Northeast, Alliance, OH 44601 | K-5 | 4.3 mi |
Washington Elementary School, Alliance, OH 5786 Beechwood Avenue, Alliance, OH 44601 | K-5 | 8.7 mi |
Marlington Middle School 10325 Moulin Avenue Northeast, Alliance, OH 44601 | 6-8 | 3.4 mi |
Marlington High School 10450 Moulin Avenue Northeast, Alliance, OH 44601 | 9-12 | 3.6 mi |
Disclaimer:
School attendance boundaries provided by ATTOM Data Solutions and are for reference only. Contact the school directly to verify enrollment eligibility.
Price & Sales History for 8863 Lynn Park St NE
Date
Details
Price
Change
Source
5/29/2026
Sold
$400,000
1.27%
MLS
4/24/2026
Listed
$395,000
—
MLS
Disclaimer: Historical sales information is derived from public records provided by the county offices. Information is not guaranteed and should be independently verified.
8863 Lynnpark Street NE, Alliance, OH 44601 (MLS# 5203660) is a Single Family property that was sold at $400,000 on May 29, 2026. Want to learn more about 8863 Lynnpark Street NE? Do you have questions about finding other Single Family real estate for sale in Alliance? You can browse all Alliance real estate or contact a Coldwell Banker agent to request more information.