This is a carousel with tiles that activate property listing cards. Use the previous and next buttons to navigate.
1/1
$439,000
This is a carousel with tiles that activate property listing cards. Use the previous and next buttons to navigate.
1/1
Property Description
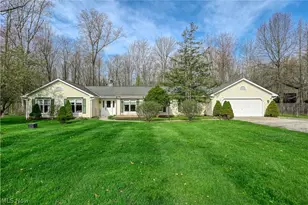
Nestled on five serene acres in Shalersville, this sprawling ranch offers over 3,500 square feet of living space designed for comfort and flexibility. The heart of the home features a seamless flow between the formal living room with large windows and the family room, where freshly painted walls create an inviting atmosphere. The spacious kitchen includes an island, abundant counter space, a wall of pantry cabinets, a bright bay window, and warm wood flooring, while the adjacent dining room showcases brand-new laminate flooring installed in 2026. With direct exterior access from the family room, the transition to the peaceful wooded backdrop is effortless. The layout is divided into two distinct wings, ideal for a variety of needs. One side offers four bedrooms and two full baths, including a massive 23' x 23' primary suite with a walk-in closet and private exterior doors to the back deck. The opposite wing features a versatile space with an additional bedroom, full bath, sitting room, and office area-perfect for an in-law suite or guest quarters-with new thermostats throughout. The temporary office wall can be removed to create a larger bonus room, offering flexibility for a home business or multi-generational living. Outside, enjoy a new front entry door (2025) and expansive front and back decks overlooking the private wooded rear of the property. Mechanical updates include a new well pump (2025), serviced whole-house generator (2025), and recently serviced furnace and primary A/C. A two-car attached garage and four storage sheds provide ample space for tools, equipment, or hobbies. This property offers the space and versatility to make it your own.
Full Property Details
Full Property Details for 8873 Cooley Rd
General
- Sold For: $439,000
- Taxes: $5,866 (2025)
- Status: Closed
- Type: Single Family
- Source: 505
- MLS ID: 5202153
- Added to Site: 81 day(s) ago
Interior
- Number of Rooms: 8
- Fireplace: Yes
- Number of Fireplaces: 1
- Fireplace(s): Family Room
- Appliances: Dryer, Freezer, Microwave, Range, Refrigerator, Washer
Rooms
Bathrooms
- Total Bathrooms: 4
- Full Bathrooms: 3
- Half Bathrooms: 1
- Main Floor Baths: 4
Bedrooms
- Total Bedrooms: 5
- Bedrooms Main: 5
Other Rooms
- Laundry: Main Level, Laundry Room
Exterior
- Porch/Patio/Deck: Deck, Front Porch
Parking
- Garage: Yes
- Attached garage: Yes
- Garage Spaces: 2
- Parking Features: Attached, Driveway, Garage
Location
- County: Portage
- Township: Shalersville Twp
- Subdivision: Shalersville
- Driving Directions: From OH-14, head east to north on OH-44 (Ravenna Rd). Turn right onto Peck Rd, then right onto Cooley Rd. The property will be on your left.
School Information
- Elem School District: Crestwood LSD - 6702
- Midd School District: Crestwood LSD - 6702
- High School District: Crestwood LSD - 6702
Heating & Cooling
- Central air: Yes
- Air Conditioning: Yes
- Cooling Type: Central Air
- Heating Type: Baseboard, Electric, Forced Air, Gas
Utilities
- Sewer: Septic Tank
- Water: Well
- Well: Yes
Structural Information
- Architectural Style: Ranch
- Construction: Vinyl Siding
- Basement Desc.: None
- Roof: Asphalt
- Stories/Levels: 1
- Square Feet: 3,528
- Living Area: 3,528 Sq. Ft.
- Finished Above Grnd: 3,528 Sq. Ft.
- Year Built: 1989
- Year Built Source: Public Records
Additional Structures
- Other Structures: Shed(s)
Lot Features
- Lot Size (Acres): 5.55
- Lot Size: 5.55
- Lot Size Source: Public Records
- Lot Features: Back Yard, Front Yard, Rectangular Lot, Wooded
- Fencing (Description): Chain Link
Financial Considerations
- Tax Amount: $5,866.07
- Tax Year: 2025
Disclosures and Reports
- Legal Description: LOT 16
- Property ID: 33-015-00-00-004-013
Listed by Berkshire Hathaway HomeServices Stouffer Realty, Jennifer M Filipczak-Turner
Sold by Keller Williams Living, Carly M Sablotny

Get Pre-Approved Today
Schools
Schools serving 8873 Cooley Rd
School District:Crestwood Local School District
| Name | Grades | Distance |
|---|---|---|
Crestwood Primary School 11256 Bowen Road, Mantua, OH 44255 | PK-2 | 4.7 mi |
Crestwood Intermediate School 11260 Bowen Road, Mantua, OH 44255 | 3-5 | 4.9 mi |
Crestwood High School 10919 Main Street, Mantua, OH 44255 | 9-12 | 4.1 mi |
Crestwood Middle School 10880 John Edward Drive, Mantua, OH 44255 | 6-8 | 4.1 mi |
Disclaimer:
School attendance boundaries provided by ATTOM Data Solutions and are for reference only. Contact the school directly to verify enrollment eligibility.
Price & Sales History for 8873 Cooley Rd
Date
Details
Price
Change
Source
7/07/2026
Sold
$439,000
-2.23%
MLS
4/17/2026
Listed
$449,000
—
MLS
Disclaimer: Historical sales information is derived from public records provided by the county offices. Information is not guaranteed and should be independently verified.
8873 Cooley Road, Ravenna, OH 44266 (MLS# 5202153) is a Single Family property that was sold at $439,000 on July 07, 2026. Want to learn more about 8873 Cooley Road? Do you have questions about finding other Single Family real estate for sale in Ravenna? You can browse all Ravenna real estate or contact a Coldwell Banker agent to request more information.