This is a carousel with tiles that activate property listing cards. Use the previous and next buttons to navigate.
1/1
$445,000
This is a carousel with tiles that activate property listing cards. Use the previous and next buttons to navigate.
1/1
Property Description
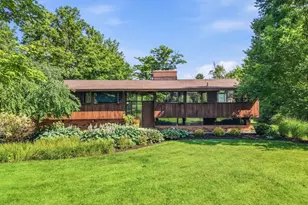
If this home were to talk, she would tell you "I don't follow trends because I started them. I've had walls of glass since before HGTV existed and, I've been bringing the outdoors in since your parents were dating". Designed by Acorn Deck House Company, this home has elements of everything that have made these homes legendary for more than 50 years. Soaring wood ceilings, walls of glass, solid wood kitchen cabinetry and period appropriate hardware create spaces that feel as relevant today as they did when they were first designed. Stretches of windows frame the 4th hole at Tanglewood Golf Course, and views of the lake emerge in the fall, winter, and spring. The primary bath has been updated with a nod to the home's original design, while the lower level bath was renovated in '26 using the same thoughtful approach. All intentional improvements, so the home's original design could remain the star. The main level offers 3 bedrooms and two full baths, including the primary suite, and the walkout lower level adds a 4th bedroom, 3rd full bath, family room, and access to a private patio and firepit space. A two sided fireplace connects living and dining. Central air was installed about 3 years ago, a tankless hot water heater replaced about 4 years ago. A heated attached garage will earn its keep every winter. Mature landscaping surrounds the property, highlighted by enormous elephant ear hostas that make a memorable first impression each summer. For buyers who appreciate architecture, there is something special about owning a true Acorn Deck House. These homes are timeless in design and attract the kind of buyers who value craftsmanship, natural materials, and a home that was designed to bring the outdoors in. Offered as-is, this authentic Acorn Deck House is looking for someone who appreciates character more than perfection. Some homes spend decades chasing trends, and this one spent decades setting the standard.
Full Property Details
Full Property Details for 8886 Southbrook Trail
General
- Sold For: $445,000
- HOA FEE: $50/month
- HOA FEE FREQ.: Annually
- Taxes: $7,595 (2025)
- Status: Closed
- Type: Single Family
- Source: 505
- MLS ID: 5218975
- Added to Site: 80 day(s) ago
Interior
- Number of Rooms: 6
- Fireplace: Yes
- Number of Fireplaces: 2
- Appliances: Built-In Oven, Dryer, Dishwasher, Range, Refrigerator, Washer
Rooms
Bathrooms
- Total Bathrooms: 3
- Full Bathrooms: 3
- Main Floor Baths: 2
Bedrooms
- Total Bedrooms: 4
- Bedrooms Main: 3
Other Rooms
- Laundry: Lower Level
Additional Information
- Tennis: Yes
- Security/Safety: Carbon Monoxide Detector(s), Smoke Detector(s)
Exterior
- Porch/Patio/Deck: Deck, Patio
Parking
- Garage: Yes
- Attached garage: Yes
- Garage Spaces: 2
- Parking Features: Attached, Garage, Garage Door Opener, Heated Garage
Location
- County: Geauga
- Township: Bainbridge Twp
- Subdivision: Tanglewood Reserve
- Driving Directions: on southbrook
School Information
- Elem School District: Kenston LSD - 2804
- Midd School District: Kenston LSD - 2804
- High School District: Kenston LSD - 2804
Community
- Association: Yes
- Assoc. Name: Tanglewood Lake
- Assoc. Fees Include: Association Management, Common Area Maintenance, Insurance, Recreation Facilities, Reserve Fund
Heating & Cooling
- Central air: Yes
- Air Conditioning: Yes
- Cooling Type: Central Air
- Heating Type: Baseboard
Utilities
- Sewer: Public Sewer
- Water: Shared Well
- Well: Yes
Structural Information
- Architectural Style: Contemporary, Modern, Other, Ranch
- Construction: Wood Siding
- Roof: Asphalt, Fiberglass, Other
- Stories/Levels: 1
- Year Built: 1978
- Year Built Source: Public Records
Lot Features
- Property View: Golf Course, Lake, Trees/Woods
- Lot Size (Acres): 0.56
- Lot Size: .56
- Lot Size Source: Public Records
- Lot Features: On Golf Course
Water Features
- Water View: Yes
Financial Considerations
- Association Fee: $600
- Assoc Fee Freq.: Annually
- Tax Amount: $7,595
- Tax Year: 2025
Disclosures and Reports
- Legal Description: S/L 295 TANGLEWOOD RESERVE SUB #10
- Property ID: 02-236700
Listed by Berkshire Hathaway HomeServices Professional Realty, Annalie Glazen
Sold by Howard Hanna, Danielle Carlson

Get Pre-Approved Today
Schools
Schools serving 8886 Southbrook Trail
School District:Kenston Local School District
| Name | Grades | Distance |
|---|---|---|
Kenston Intermediate School 17419 Snyder Road, Chagrin Falls, OH 44023 | 4-5 | 1 mi |
Timmons Elementary School 9595 East Washington Street, Chagrin Falls, OH 44023 | PK-3 | 1.3 mi |
Kenston Middle School 17425 Snyder Road, Chagrin Falls, OH 44023 | 6-8 | 1 mi |
Kenston High School 9500 Bainbridge Road, Chagrin Falls, OH 44023 | 9-12 | 1.1 mi |
Disclaimer:
School attendance boundaries provided by ATTOM Data Solutions and are for reference only. Contact the school directly to verify enrollment eligibility.
Price & Sales History for 8886 Southbrook Trail
Date
Details
Price
Change
Source
9/04/2026
Sold
$445,000
—
MLS
7/24/2026
Listed
$445,000
—
MLS
Disclaimer: Historical sales information is derived from public records provided by the county offices. Information is not guaranteed and should be independently verified.
8886 Southbrook Trail, Chagrin Falls, OH 44023 (MLS# 5218975) is a Single Family property that was sold at $445,000 on September 04, 2026. Want to learn more about 8886 Southbrook Trail? Do you have questions about finding other Single Family real estate for sale in Chagrin Falls? You can browse all Chagrin Falls real estate or contact a Coldwell Banker agent to request more information.