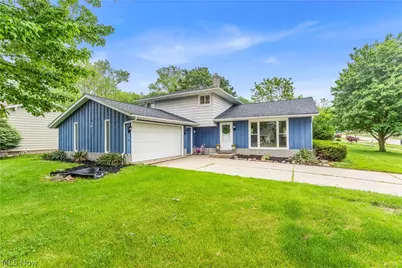
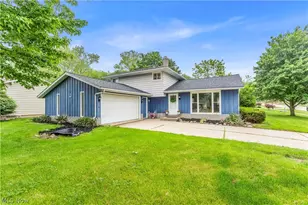
Full Property Details for 891 Pepperwood Dr
General
- Sold For: $299,900
- HOA FEE: $29/month
- HOA FEE FREQ.: Annually
- Taxes: $3,672 (2025)
- Status: Closed
- Type: Single Family
- Source: 505
- MLS ID: 5212730
- Added to Site: 94 day(s) ago
Interior
- Number of Rooms: 8
- Interior Features: Beamed Ceilings, Built-in Features, Cathedral Ceiling(s)
- Fireplace: Yes
- Number of Fireplaces: 1
- Fireplace(s): Family Room, Raised Hearth, Wood Burning
- Appliances: Dryer, Dishwasher, Range, Refrigerator, Washer
Rooms
- Total Bathrooms: 2
- Full Bathrooms: 1
- Half Bathrooms: 1
- Laundry: Washer Hookup, Electric Dryer Hookup, Lower Level, Laundry Room, Laundry Tub, In Unit, Sink
Additional Information
- Pool: Yes
- Pool Description: Community
Exterior
- Exterior Features: Private Yard
- Porch/Patio/Deck: Covered, Patio, Screened
Parking
- Garage: Yes
- Attached garage: Yes
- Garage Spaces: 2
- Parking Features: Attached, Concrete, Direct Access, Electricity, Garage
Location
- County: Medina
- Township: Brunswick
- Subdivision: Eagle Oaks
- Driving Directions: From I71, take exit 226, then turn left onto Center Rd; Rt onto Pearl; L on Hickory Ridge; Rt on Manitoulin Pike; L onto Wolff; Rt onto Pepperwood Dr. Home is on your right!
School Information
- Elem School District: Brunswick CSD - 5202
- Midd School District: Brunswick CSD - 5202
- High School District: Brunswick CSD - 5202
Community
- Association: Yes
- Assoc. Name: Eagle Oaks HOA
- Assoc. Fees Include: Common Area Maintenance, Pool(s)
Heating & Cooling
- Central air: Yes
- Air Conditioning: Yes
- Cooling Type: Central Air, Ceiling Fan(s)
- Heating Type: Forced Air, Fireplace(s), Gas
Utilities
- Sewer: Public Sewer
- Water: Public
Structural Information
- Architectural Style: Split Level
- Builder: Ken Cleveland Builders
- Construction: Aluminum Siding, Block, Cedar
- Basement Desc.: None
- Roof: Asphalt, Fiberglass
- Square Feet: 1,678
- Living Area: 1,678 Sq. Ft.
- Finished Above Grnd: 1,678 Sq. Ft.
- Year Built: 1971
- Year Built Source: Public Records
- Property Condition: Updated/Remodeled
Additional Structures
Lot Features
- Property View: Neighborhood
- Lot Size (Acres): 0.3099
- Lot Size: .3099
- Lot Size Source: Assessor
- Lot Features: 1/2 Acre, Back Yard, Corner Lot, Front Yard, Few Trees
- Fencing (Description): Back Yard, Gate, Privacy, Vinyl
Financial Considerations
- Association Fee: $350
- Assoc Fee Freq.: Annually
- Tax Amount: $3,672
- Tax Year: 2025
- Terms: Cash, Conventional, FHA, VA Loan
Disclosures and Reports
- Legal Description: LOT 263 WH EAGLE OAKS SUB .000A
- Property ID: 003-18A-06-120
Listed by Keller Williams Elevate, Maureen L Davis
Sold by Keller Williams Chervenic Rlty, Brandon J Hodgkiss and Keller Williams Chervenic Rlty, Emily Pallotto