This is a carousel with tiles that activate property listing cards. Use the previous and next buttons to navigate.
1/1
$575,000
This is a carousel with tiles that activate property listing cards. Use the previous and next buttons to navigate.
1/1
Property Description
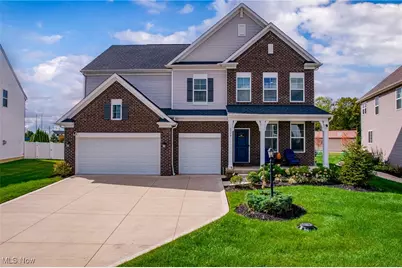
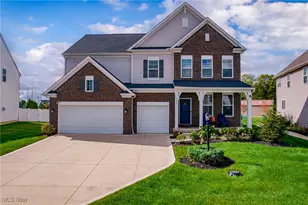
With its thoughtful layout, stylish finishes, and exceptional lot, this RedFern Trails gem checks every box! This stunning home perfectly combines contemporary design, warm character, and a serene tree-lined backdrop that makes everyday living feel like a retreat. Set on a prime .32-acre lot with sprinkler system and tranquil wooded views plus, it's easy to see why this one stands out. Step through the inviting foyer into a bright and open main level designed for today's lifestyle. The spacious family room features large picture windows and a cozy gas fireplace. The impressive kitchen steals the show with quartz countertops, stylish tile backsplash, stainless steel appliances and oversized island with seating. A sunlit morning room, perfect as a play area or breakfast nook, opens to the backyard patio, creating a seamless indoor-outdoor flow for entertaining or relaxing. Additional first-floor highlights include a private study with French doors, convenient half bath, walk-in pantry and versatile mudroom or home office area with direct access to the attached 3-car garage. Upstairs, discover an incredible 17'x16' rec room ideal as a media room, play area or maybe even a home gym. The primary suite is a true retreat featuring two large walk-in closets and a spa-inspired ensuite bath with tiled walk-in shower and double quartz vanity. 3 additional bedrooms offer generous closet space and share a full hall bath with quartz counters and a tub/shower combo. A 2nd-floor laundry room with washer/dryer included adds convenience. The lower level offers high ceilings and plumbing rough-ins for a full bath, presenting a blank canvas ready for its finishing touch. Located in desirable Columbia Station which offers small-town tranquility with big-city accessibility. Enjoy being just 30 minutes from downtown CLE and minutes from shopping, dining, and Cleveland Hopkins Airport. Outdoor enthusiasts enjoy Columbia Reservation trails and Columbia Township Park.
Full Property Details
Full Property Details for 8924 Leatherleaf Dr
General
- Sold For: $575,000
- HOA FEE: $30/month
- HOA FEE FREQ.: Annually
- Taxes: $8,752 (2024)
- Status: Closed
- Type: Single Family
- Source: 505
- MLS ID: 5180919
- Added to Site: 183 day(s) ago
Interior
- Number of Rooms: 10
- Fireplace: Yes
- Number of Fireplaces: 1
- Appliances: Dryer, Dishwasher, Microwave, Range, Refrigerator, Washer
Rooms
Bathrooms
- Total Bathrooms: 3
- Full Bathrooms: 2
- Half Bathrooms: 1
- Main Floor Baths: 1
Bedrooms
- Total Bedrooms: 4
Other Rooms
- Laundry: Laundry Room
Parking
- Garage: Yes
- Attached garage: Yes
- Garage Spaces: 3
- Parking Features: Attached, Garage, Garage Door Opener, Paved
Location
- County: Lorain
- Township: Columbia Twp
- Subdivision: Redfern
- Driving Directions: Redfern Rd to Leatherleaf Dr
School Information
- Elem School District: Columbia LSD - 4705
- Midd School District: Columbia LSD - 4705
- High School District: Columbia LSD - 4705
Community
- Association: Yes
- Assoc. Name: Redfern
- Assoc. Fees Include: Common Area Maintenance
Heating & Cooling
- Central air: Yes
- Air Conditioning: Yes
- Cooling Type: Central Air
- Heating Type: Forced Air, Gas
Utilities
- Sewer: Public Sewer
- Water: Public
Structural Information
- Architectural Style: Colonial
- Construction: Brick, Stone, Vinyl Siding
- Basement: Yes
- Basement Desc.: Full
- Roof: Asphalt, Fiberglass
- Stories/Levels: 2
- Square Feet: 3,371
- Living Area: 3,371 Sq. Ft.
- Finished Above Grnd: 3,371 Sq. Ft.
- Year Built: 2022
- Year Built Source: Public Records
Lot Features
- Lot Size (Acres): 0.31
- Lot Size: .31
- Lot Size Source: Public Records
Financial Considerations
- Association Fee: $363
- Assoc Fee Freq.: Annually
- Tax Amount: $8,752
- Tax Year: 2024
Disclosures and Reports
- Legal Description: RED FERN TRAILS SUB NO 2
- Property ID: 12-00-001-000-094
Listed by Berkshire Hathaway HomeServices Professional Realty, Allie Carr
Sold by JMG Ohio, Eric Tepfenhart

Get Pre-Approved Today
Schools
Schools serving 8924 Leatherleaf Dr
School District:Columbia Local School District
| Name | Grades | Distance |
|---|---|---|
Columbia Middle School 13646 West River Road, Columbia Station, OH 44028 | 5-8 | 2.9 mi |
Copopa Elementary School 13644 West River Road, Columbia Station, OH 44028 | PK-4 | 2.9 mi |
Columbia High School 14168 West River Road, Columbia Station, OH 44028 | 9-12 | 3 mi |
Disclaimer:
School attendance boundaries provided by ATTOM Data Solutions and are for reference only. Contact the school directly to verify enrollment eligibility.
Price & Sales History for 8924 Leatherleaf Dr
Date
Details
Price
Change
Source
5/21/2026
Sold
$575,000
—
MLS
4/07/2026
Price Reduced
$575,000
-1.71%
MLS
1/14/2026
Listed
$585,000
—
MLS
Disclaimer: Historical sales information is derived from public records provided by the county offices. Information is not guaranteed and should be independently verified.
8924 Leatherleaf Drive, Columbia Station, OH 44028 (MLS# 5180919) is a Single Family property that was sold at $575,000 on May 21, 2026. Want to learn more about 8924 Leatherleaf Drive? Do you have questions about finding other Single Family real estate for sale in Columbia Station? You can browse all Columbia Station real estate or contact a Coldwell Banker agent to request more information.