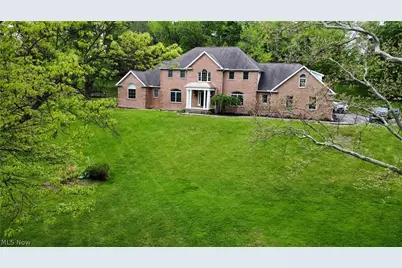
This is a carousel with tiles that activate property listing cards. Use the previous and next buttons to navigate.
1/1
$540,000
This is a carousel with tiles that activate property listing cards. Use the previous and next buttons to navigate.
1/1
Property Description
Situated on 2+ landscaped acres, this exceptional 7-bedroom, 4.5-bath residence offers luxury, comfort, and versatility throughout. From the moment you enter, you are welcomed by an open foyer highlighted by a curved staircase and timeless architectural elegance. Designed for both everyday living and entertaining, the spacious floor plan features a formal dining room ideal for hosting family and guests, along with a stunning living room centered around a floor-to-ceiling stone fireplace. The living area flows seamlessly into the kitchen, complete with spacious cabinetry, generous counter space, walk-in pantry, breakfast bar, and casual dining area. The impressive first-floor owner's suite serves as a private retreat, featuring oversized walk-in closets and a spacious spa-style bath with a jetted tub, dual-head walk-in shower, and double vanity. The main level also includes a private office with French doors opening to the foyer and living room, an additional flex space, convenient laundry room, and a half bath. Upstairs offers endless possibilities with secondary living areas and multiple bedrooms and optional office. Two bedrooms share a Jack-and-Jill bath with walk-in closet, vanity, and additional storage, while another bedroom features its own private bath. Additionally, you will find a separate bonus suite with a central living area, two additional bedrooms, and full bath. Convenience continues with both stair and elevator access to all levels, including the expansive basement offering endless storage, recreation, or finishing potential. Outside, enjoy peaceful surroundings from the inviting front porch, multiple patios, and beautifully maintained flower and garden areas. Additional highlights include a storage shed, attached two-car garage, and paved driveway. This truly remarkable property combines elegance, space, and functionality in a stunning setting you must see to fully appreciate.
Full Property Details
Full Property Details for 894 Park Blvd
General
- Sold For: $540,000
- Taxes: $7,735 (2025)
- Status: Closed
- Type: Single Family
- Source: 505
- MLS ID: 5207933
- Added to Site: 132 day(s) ago
Interior
- Number of Rooms: 14
- Interior Features: Breakfast Bar, Ceiling Fan(s), Chandelier, Crown Molding, Cathedral Ceiling(s), Double Vanity, Entrance Foyer, Eat-in Kitchen, Elevator, Pantry, Recessed Lighting, Storage, Walk-In Closet(s)
- Fireplace: Yes
- Number of Fireplaces: 1
- Fireplace(s): Living Room, Stone, Wood Burning
Rooms
Bathrooms
- Total Bathrooms: 5
- Full Bathrooms: 4
- Half Bathrooms: 1
- Main Floor Baths: 2
Bedrooms
- Total Bedrooms: 7
- Bedrooms Main: 1
Other Rooms
- Laundry: Main Level, Laundry Room
Exterior
- Porch/Patio/Deck: Rear Porch, Front Porch, Patio, Porch
Parking
- Garage: Yes
- Attached garage: Yes
- Garage Spaces: 2
- Parking Features: Attached, Driveway, Garage
Location
- County: Columbiana
- Township: East Liverpool
- Subdivision: Maplewood
- Driving Directions: From St Rt 7 you will take the St Rt 170 exit, followed by a right onto St. Clair Ave. Off St Clair you will turn left onto Park Blvd. The home is situated on the right.
School Information
- Elem School District: East Liverpool CSD - 1504
- Midd School District: East Liverpool CSD - 1504
- High School District: East Liverpool CSD - 1504
Heating & Cooling
- Central air: Yes
- Air Conditioning: Yes
- Cooling Type: Central Air
- Heating Type: Forced Air, Gas
Utilities
- Sewer: Public Sewer
- Water: Public
Structural Information
- Architectural Style: Colonial
- Construction: Brick, Vinyl Siding
- Basement: Yes
- Basement Desc.: Full
- Roof: Asphalt
- Stories/Levels: 2
- Year Built: 2006
- Year Built Source: Public Records
Additional Structures
- Other Structures: Shed(s)
Lot Features
- Lot Size (Acres): 2.37
- Lot Size: 2.37
- Lot Size Source: Assessor
- Lot Dimensions: 429 x 398 x 395 x 249
Financial Considerations
- Tax Amount: $7,735
- Tax Year: 2025
Disclosures and Reports
- Legal Description: 1 6 34 M PT 18 THOMP MPLEWD 326.36' (894 PARK BLVD) 2.37A
- Property ID: 3700584000
Listed by River Valley Realty, Christopher L Williams
Sold by Underwood & Associates, Zach Underwood

Get Pre-Approved Today
Schools
Schools serving 894 Park Blvd
School District:East Liverpool City School District
| Name | Grades | Distance |
|---|---|---|
North Elementary School, East Liverpool, OH 90 Maine Boulevard, East Liverpool, OH 43920 | K-4 | 1.2 mi |
East Liverpool Junior High School 100 Maine Boulevard, East Liverpool, OH 43920 | 6-8 | 1.3 mi |
Westgate Middle School 810 West 8th Street, East Liverpool, OH 43920 | 4-6 | 1.8 mi |
East Liverpool High School 100 Maine Boulevard, East Liverpool, OH 43920 | 9-12 | 1.3 mi |
Disclaimer:
School attendance boundaries provided by ATTOM Data Solutions and are for reference only. Contact the school directly to verify enrollment eligibility.
Price & Sales History for 894 Park Blvd
Date
Details
Price
Change
Source
8/28/2026
Sold
$540,000
-7.69%
MLS
5/10/2026
Listed
$585,000
—
MLS
Disclaimer: Historical sales information is derived from public records provided by the county offices. Information is not guaranteed and should be independently verified.
894 Park Boulevard, East Liverpool, OH 43920 (MLS# 5207933) is a Single Family property that was sold at $540,000 on August 28, 2026. Want to learn more about 894 Park Boulevard? Do you have questions about finding other Single Family real estate for sale in East Liverpool? You can browse all East Liverpool real estate or contact a Coldwell Banker agent to request more information.