This is a carousel with tiles that activate property listing cards. Use the previous and next buttons to navigate.
1/1
$335,000
This is a carousel with tiles that activate property listing cards. Use the previous and next buttons to navigate.
1/1
Property Description
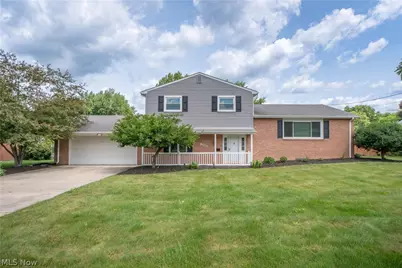
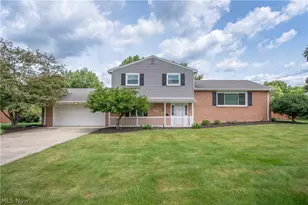
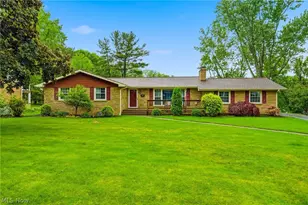
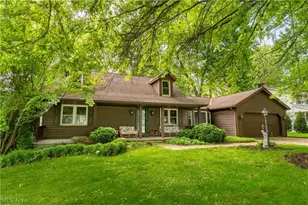
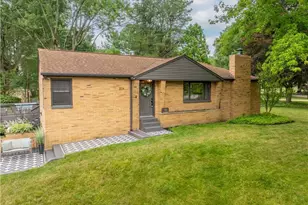
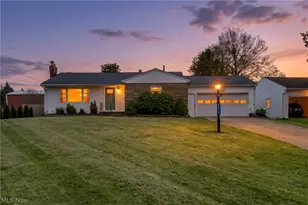
This beautifully updated four-level split offers wonderful curb appeal, a functional layout, and inviting spaces inside and out. A turnaround driveway and covered front porch create a warm first impression before entering into the spacious foyer, complete with a large closet for everyday convenience. Just a few steps up, the bright living room features hardwood floors and a large picture window, creating a comfortable space that flows seamlessly into the dining area. The dining room opens nicely to the updated kitchen, where you'll find abundant cabinetry, stainless steel appliances, an extended countertop and a charming breakfast nook framed by bay windows and built-in bench seating. From the kitchen, step down into the cozy family room featuring a gas fireplace and sliding doors that lead to the enclosed porch, offering a peaceful place to relax while overlooking the backyard. The main level also includes a versatile bedroom or home office, along with a beautifully remodeled half bath. Upstairs, the spacious primary bedroom offers hardwood floors, two closets, and a private bathroom with a shower. Two additional bedrooms and a mostly remodeled full bathroom complete the upper level, providing comfortable space for family, guests, or hobbies. The lower level expands the living space with a finished rec room, plus a storage area under the stairs and a utility room with laundry, washer and dryer, and additional storage space. Outside, enjoy a fully fenced backyard with plenty of room to play, garden, or entertain, along with a stamped concrete patio and enclosed porch that make outdoor living easy. Additional highlights include an attached 2-car garage, attic fan, water softener installed in 2019, Furnace/AC from 2016, HWT from 2024, and triple-pane front windows that provide excellent noise reduction. A wonderful North Canton home with space, updates, and comfort throughout!
Full Property Details
Full Property Details for 903 Glenwood St SW
General
- Sold For: $335,000
- Taxes: $3,174 (2025)
- Status: Closed
- Type: Single Family
- Source: 505
- MLS ID: 5219555
- Added to Site: 80 day(s) ago
Interior
- Interior Features: Ceiling Fan(s), Eat-in Kitchen
- Fireplace: Yes
- Number of Fireplaces: 1
- Fireplace(s): Family Room
Rooms
Bathrooms
- Total Bathrooms: 3
- Full Bathrooms: 2
- Half Bathrooms: 1
- Main Floor Baths: 1
Bedrooms
- Total Bedrooms: 4
- Bedrooms Main: 1
Other Rooms
- Laundry: In Basement
Exterior
- Porch/Patio/Deck: Front Porch, Patio
Parking
- Garage: Yes
- Attached garage: Yes
- Garage Spaces: 2
- Parking Features: Attached, Garage
Location
- County: Stark
- Township: North Canton
- Subdivision: City/N Canton
- Driving Directions: Take Dressler Rd to Glenwood St
School Information
- Elem School District: North Canton CSD - 7611
- Midd School District: North Canton CSD - 7611
- High School District: North Canton CSD - 7611
Heating & Cooling
- Air Conditioning: Yes
- Cooling Type: Attic Fan, Ceiling Fan(s)
- Heating Type: Fireplace(s)
Utilities
- Sewer: Public Sewer
- Water: Public
Structural Information
- Architectural Style: Split Level
- Construction: Brick, Vinyl Siding
- Basement: Yes
- Basement Desc.: Storage Space, Unfinished
- Roof: Asphalt, Fiberglass
- Square Feet: 2,340
- Living Area: 2,340 Sq. Ft.
- Finished Above Grnd: 1,755 Sq. Ft.
- Finished Below Grnd: 585 Sq. Ft.
- Year Built: 1966
- Year Built Source: Public Records
- Property Condition: Updated/Remodeled
Lot Features
- Lot Size (Acres): 0.3673
- Lot Size: .3673
- Lot Size Source: Assessor
Financial Considerations
- Tax Amount: $3,174
- Tax Year: 2025
Disclosures and Reports
- Special Conditions: Standard
- Legal Description: 2834 WH
- Property ID: 9203141
Listed by Keller Williams Legacy Group Realty, Jose Medina
Sold by Howard Hanna, Nathan McFarland

Get Pre-Approved Today
Schools
Schools serving 903 Glenwood St SW
School District:North Canton City School District
| Name | Grades | Distance |
|---|---|---|
Orchard Hill Intermediate School 1305 Jonathan Avenue Southwest, North Canton, OH 44720 | 3-5 | 0.7 mi |
Clearmount Elementary School 150 Clearmount Avenue Southeast, North Canton, OH 44720 | K-2 | 1.3 mi |
North Canton Middle School 605 Fair Oaks Avenue Southwest, North Canton, OH 44720 | 6-8 | 0.5 mi |
North Canton Hoover High School 525 7th Street Northeast, North Canton, OH 44720 | 9-12 | 1.4 mi |
Disclaimer:
School attendance boundaries provided by ATTOM Data Solutions and are for reference only. Contact the school directly to verify enrollment eligibility.
Price & Sales History for 903 Glenwood St SW
Date
Details
Price
Change
Source
7/22/2026
Sold
$335,000
4.72%
MLS
6/17/2026
Listed
$319,900
—
MLS
Disclaimer: Historical sales information is derived from public records provided by the county offices. Information is not guaranteed and should be independently verified.
903 Glenwood Street SW, North Canton, OH 44720 (MLS# 5219555) is a Single Family property that was sold at $335,000 on July 22, 2026. Want to learn more about 903 Glenwood Street SW? Do you have questions about finding other Single Family real estate for sale in North Canton? You can browse all North Canton real estate or contact a Coldwell Banker agent to request more information.