This is a carousel with tiles that activate property listing cards. Use the previous and next buttons to navigate.
1/1
$377,200
This is a carousel with tiles that activate property listing cards. Use the previous and next buttons to navigate.
1/1
Property Description
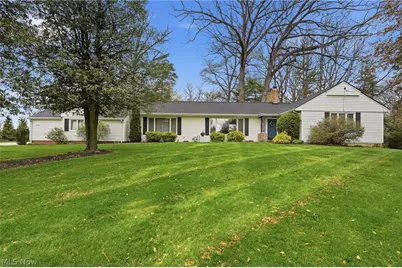
Prepare to be impressed by this beautifully maintained ranch offering the ease of one-floor living with an incredible walk-out lower level, all located in the highly desirable Lake Local Schools district. Situated on a large lot with a welcoming neighborhood feel, this home offers the perfect balance of space, comfort, and privacy. From the moment you step inside, you'll notice the abundance of closet space throughout the home-rarely found and incredibly practical. The HUGE living room/great room is a showstopper, featuring oversized picture windows that flood the home with natural light and create an open, airy atmosphere. Gorgeous hardwood floors flow throughout the main level. The main kitchen comes fully equipped with a range, dishwasher, garbage disposal, microwave, and refrigerator, making it move-in ready from day one. The spacious primary suite features two closets and a private full bath. In total, the home offers 3 spacious bedrooms, 2 full bathrooms, and 2 half bathrooms. The walk-out lower level opens up endless possibilities with a giant family room featuring slate flooring, a fireplace, wet bar, and a second full kitchenette complete with stove, sink, and refrigerator-perfect for entertaining, in-law living, guests, or game-day gatherings. A third bedroom suite, private office, or playroom is also located on this level. Step outside to enjoy the private patio with direct access to the lower level, ideal for relaxing or hosting guests. Car lovers, hobbyists, or those needing extra storage will appreciate the 2-car attached garage plus an additional 2+ car detached garage. Major updates include furnace and A/C (2025) and roof (2024), giving peace of mind for years to come. This is more than a home-it's a lifestyle property with room to live, entertain, and grow.
Full Property Details
Full Property Details for 905 Mohawk Trail SW
General
- Sold For: $377,200
- Taxes: $4,042 (2025)
- Status: Closed
- Type: Single Family
- Source: 505
- MLS ID: 5202472
- Added to Site: 86 day(s) ago
Interior
- Number of Rooms: 7
- Interior Features: Built-in Features, His and Hers Closets, Multiple Closets
- Fireplace: Yes
- Number of Fireplaces: 2
- Fireplace(s): Basement, Great Room
- Appliances: Dishwasher, Disposal, Microwave, Range, Refrigerator
Rooms
Bathrooms
- Total Bathrooms: 4
- Full Bathrooms: 2
- Half Bathrooms: 2
- Main Floor Baths: 3
Bedrooms
- Total Bedrooms: 3
- Bedrooms Main: 2
Other Rooms
- Laundry: In Basement
Exterior
- Porch/Patio/Deck: Front Porch, Patio
Parking
- Garage: Yes
- Attached garage: Yes
- Garage Spaces: 4
- Parking Features: Attached, Driveway, Detached, Garage Faces Front, Garage, Garage Faces Side
Location
- County: Stark
- Township: Hartville Village
- Subdivision: Village/Hartville
- Driving Directions: Route 43/Kent to Tonawanda to Mohawk Trail
School Information
- Elem School District: Lake LSD Stark- 7606
- Midd School District: Lake LSD Stark- 7606
- High School District: Lake LSD Stark- 7606
Heating & Cooling
- Central air: Yes
- Air Conditioning: Yes
- Cooling Type: Central Air
- Heating Type: Forced Air, Gas
Utilities
- Sewer: Public Sewer
- Water: Well
- Well: Yes
Structural Information
- Architectural Style: Ranch
- Construction: Vinyl Siding
- Basement: Yes
- Basement Desc.: Exterior Entry, Full, Finished, Interior Entry, Walk-Out Access
- Roof: Asphalt, Fiberglass
- Stories/Levels: 1
- Square Feet: 2,732
- Living Area: 2,732 Sq. Ft.
- Finished Above Grnd: 1,760 Sq. Ft.
- Finished Below Grnd: 972 Sq. Ft.
- Year Built: 1957
- Year Built Source: Public Records
Additional Structures
- Other Structures: Garage(s)
Lot Features
- Lot Size (Acres): 0.8058
- Lot Size: .8058
- Lot Size Source: Assessor
Financial Considerations
- Tax Amount: $4,042
- Tax Year: 2025
Disclosures and Reports
- Legal Description: 284 WH; 285 - 37.10'IRR SE
- Property ID: 2313681
Listed by RE/MAX Trends Realty, Greg Stearn
Sold by RE/MAX Trends Realty, Lauren M Luli

Get Pre-Approved Today
Schools
Schools serving 905 Mohawk Trail SW
School District:Lake Local School District, Uniontown, OH
| Name | Grades | Distance |
|---|---|---|
Lake Elementary School, Hartville, OH 225 Lincoln Street Southwest, Hartville, OH 44632 | 2-6 | 0.7 mi |
Lake Primary School 13244 Cleveland Avenue Northwest, Uniontown, OH 44685 | K-1 | 4 mi |
Lake High School, Uniontown, OH 709 Market Avenue Southwest, Uniontown, OH 44685 | 7-12 | 1.3 mi |
Disclaimer:
School attendance boundaries provided by ATTOM Data Solutions and are for reference only. Contact the school directly to verify enrollment eligibility.
Price & Sales History for 905 Mohawk Trail SW
Date
Details
Price
Change
Source
6/02/2026
Sold
$377,200
7.77%
MLS
4/20/2026
Listed
$350,000
—
MLS
Disclaimer: Historical sales information is derived from public records provided by the county offices. Information is not guaranteed and should be independently verified.
905 Mohawk Trail SW, Hartville, OH 44632 (MLS# 5202472) is a Single Family property that was sold at $377,200 on June 02, 2026. Want to learn more about 905 Mohawk Trail SW? Do you have questions about finding other Single Family real estate for sale in Hartville? You can browse all Hartville real estate or contact a Coldwell Banker agent to request more information.