This is a carousel with tiles that activate property listing cards. Use the previous and next buttons to navigate.
1/21
$344,900
This is a carousel with tiles that activate property listing cards. Use the previous and next buttons to navigate.
1/21
Property Description
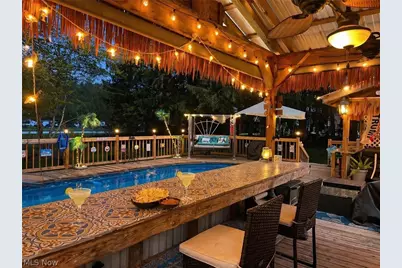
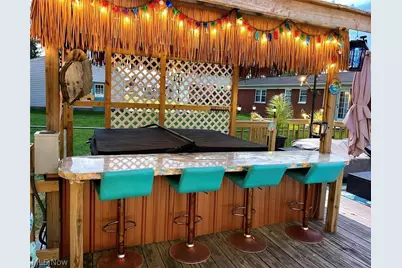
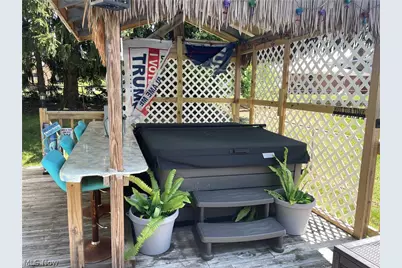
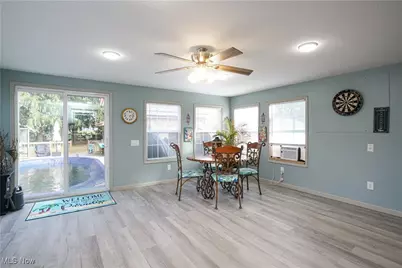
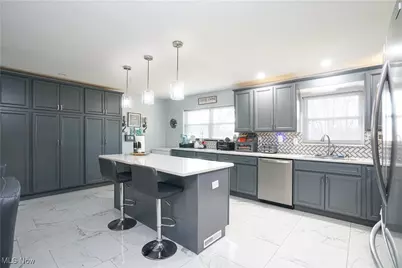
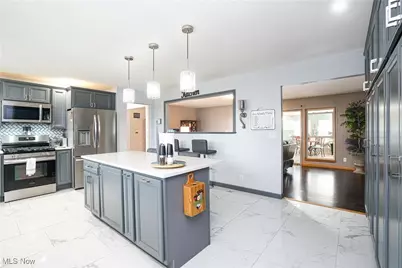
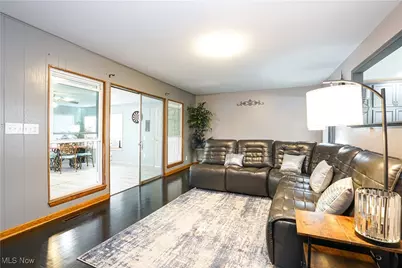
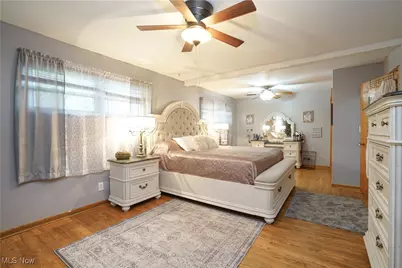
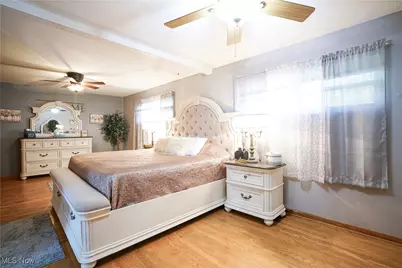
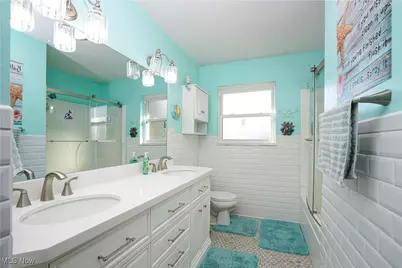
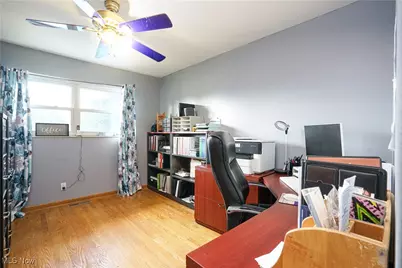
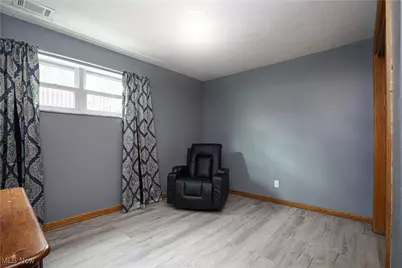
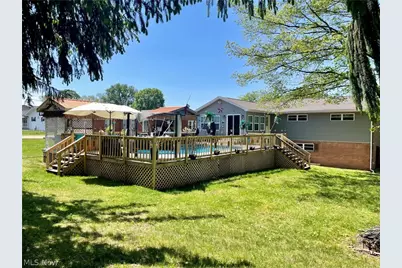
Designed for entertaining inside and out, this move-in-ready property offers a backyard setup rarely found at this price point. Tucked away on a quiet dead-end street, this home combines updated interior spaces with outdoor amenities built to be enjoyed year-round. The completely updated kitchen offers abundant storage and opens into a layout with excellent flow for everyday living and entertaining. The home also features a spacious primary suite, large family room with flexibility for additional living or sleeping space, and an all-seasons sunroom complete with dart board and additional gathering space. Outside is where this property truly stands apart. The fully equipped backyard includes a pool, hot tub, outdoor kitchen, covered bar area, and RV hookups already in place - creating a setup designed for relaxing, hosting, and making the most of time at home. With multiple spaces designed for entertaining, updated finishes already completed, and a more private setting with limited traffic, this property offers a combination of comfort, function, and outdoor lifestyle appeal that is difficult to replicate.
Full Property Details
Full Property Details for 906 Westview Dr
General
- Price: $344,900
- Taxes: $2,679 (2024)
- Status: Active
- Type: Single Family
- Source: 505
- MLS ID: 5173920
- Updated: 5/6/2026
- Added to Site: 182 day(s) ago
Interior
- Number of Rooms: 9
- Interior Features: Breakfast Bar, Ceiling Fan(s), Eat-in Kitchen, Kitchen Island
- Appliances: Disposal, Range, Refrigerator
Rooms
Bathrooms
- Total Bathrooms: 2
- Full Bathrooms: 2
- Main Floor Baths: 1
Bedrooms
- Total Bedrooms: 3
- Bedrooms Main: 2
Other Rooms
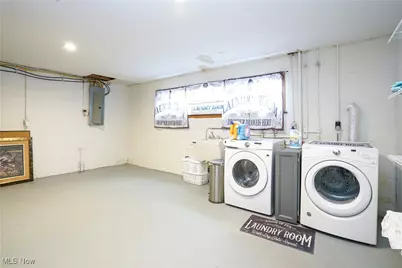
- Laundry: Lower Level
Additional Information
- Pool: Yes
- Private Pool: Yes
- Pool Description: Above Ground
- Spa: Yes
- Spa Description: Hot Tub
- Security/Safety: Smoke Detector(s)
Exterior
- Exterior Features: Outdoor Kitchen, RV Hookup
- Porch/Patio/Deck: Deck
Parking
- Garage: Yes
- Garage Spaces: 1
- Parking Features: Attached Carport
Location
- County: Washington
- Township: Belpre
- Subdivision: Santee 3rd
- Driving Directions: Turn left on Belrock. Right on Rockland turn L on Westview last house on the R
School Information
- Elem School District: Belpre CSD - 8401
- Midd School District: Belpre CSD - 8401
- High School District: Belpre CSD - 8401
Heating & Cooling
- Central air: Yes
- Air Conditioning: Yes
- Cooling Type: Central Air, Gas
- Heating Type: Forced Air
Utilities
- Sewer: Public Sewer
- Water: Public
Structural Information
- Architectural Style: Bi-Level
- Construction: Brick, Vinyl Siding, Wood Siding
- Roof: Asphalt, Fiberglass
- Windows: Double Pane Windows, Insulated Windows
- Square Feet: 2,462
- Living Area: 2,462 Sq. Ft.
- Finished Above Grnd: 1,532 Sq. Ft.
- Finished Below Grnd: 930 Sq. Ft.
- Year Built: 1965
- Year Built Source: Public Records
Additional Structures
- Other Structures: Cabana, Outbuilding, Storage
Lot Features
- Lot Size (Acres): 0.2996
- Lot Size: .2996
- Lot Size Source: Public Records
- Lot Features: Dead End
- Fencing (Description): Partial
Financial Considerations
- Tax Amount: $2,679
- Tax Year: 2024
Disclosures and Reports
- Special Conditions: Standard
- Legal Description: LOT 46 SANTEE 3RD ADD 87.23X150X85.4X150.01
- Property ID: 0800-37752-000
Listed by Century 21 Full Service, LLC., Lori Brown

Get Pre-Approved Today
Schools
Schools serving 906 Westview Dr
School District:Belpre City School District
| Name | Grades | Distance |
|---|---|---|
Belpre Elementary School 2000 Rockland Avenue, Belpre, OH 45714 | K-6 | 0.3 mi |
Belpre High School 300 Stone Road, Belpre, OH 45714 | 7-12 | 1.3 mi |
Disclaimer:
School attendance boundaries provided by ATTOM Data Solutions and are for reference only. Contact the school directly to verify enrollment eligibility.
Price & Sales History for 906 Westview Dr
Date
Details
Price
Change
Source
5/05/2026
Price Reduced
$344,900
-1.17%
MLS
11/28/2025
Listed
$349,000
164.39%
MLS
6/30/2016
Sold
$132,000
—
Public Record
Disclaimer: Historical sales information is derived from public records provided by the county offices. Information is not guaranteed and should be independently verified.
Tax History
Tax History for 906 Westview Dr
Year
Property Taxes
Change
Tax Assessment
Change
2025
$3,944
47%
$67,960
—
2023
$2,679
1%
$67,960
—
2022
$2,665
25%
$67,960
32%
2021
$2,138
—
$51,340
—
2020
$2,145
—
$51,340
16%
2019
$2,136
12%
$44,220
—
2018
$1,909
-13%
$44,220
—
2016
$2,200
40%
$44,220
-8%
2015
$1,577
—
$48,230
—
Disclaimer: Historical tax information is derived from public records provided by the county offices. Information is not guaranteed and should be independently verified.
Estimate the Cost
Estimate the Cost for 906 Westview Dr
906 Westview Drive, Belpre, OH 45714 (MLS# 5173920) is a Single Family property with 3 bedrooms and 2 full bathrooms. 906 Westview Drive is currently listed for $344,900 and was received on November 28, 2025. Want to learn more about 906 Westview Drive? Do you have questions about finding other Single Family real estate for sale in Belpre? You can browse all Belpre real estate or contact a Coldwell Banker agent to request more information.