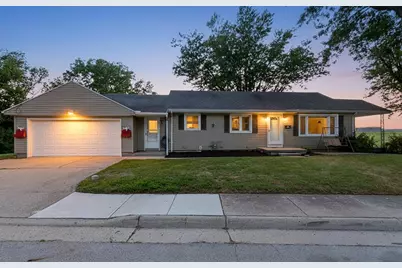
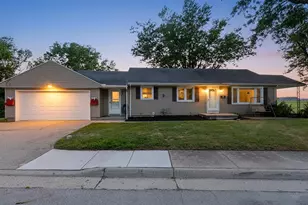
This is a carousel with tiles that activate property listing cards. Use the previous and next buttons to navigate.
1/1
$194,900
This is a carousel with tiles that activate property listing cards. Use the previous and next buttons to navigate.
1/1
Property Description
Welcome home to this charming 3-bedroom, 1-bath ranch offering 1,170 square feet of comfortable living space in a quiet, desirable location. Situated directly across from local schools, this home provides both convenience and a peaceful setting. Inside, you'll find beautiful wood flooring throughout, creating a warm and inviting atmosphere. The attached garage adds everyday convenience, while two porches offer the perfect spots to relax and enjoy the outdoors. Step outside to a spacious, privacy-fenced backyard featuring a large pergola-covered deck--ideal for entertaining, grilling, or simply unwinding. A storage shed provides extra space for tools and outdoor equipment. With no neighbors on either side or behind the home, you'll enjoy exceptional privacy that's hard to find. Whether you're a first-time homebuyer, downsizing, or looking for a move-in-ready home with plenty of outdoor space, this property offers comfort, privacy, and a fantastic location. 3rd bedroom was converted to a laundry room can easily be converted back.
Full Property Details
Full Property Details for 909 Lincoln St
General
- Sold For: $194,900
- Taxes: $621 (2025)
- Status: Closed
- Type: Single Family
- Source: 507
- MLS ID: 1046973
- Added to Site: 95 day(s) ago
Interior
- Number of Rooms: 9
- Interior Features: Ceiling Fan(s)
- Appliances: Microwave
- Flooring: Hardwood, Vinyl
Rooms
Bathrooms
- Total Bathrooms: 1
- Full Bathrooms: 1
Bedrooms
- Total Bedrooms: 3
Exterior
- Porch/Patio/Deck: Porch, Deck
Parking
- Garage: Yes
- Attached garage: Yes
- Garage Spaces: 2
- Parking Features: Attached
Location
- Area: 601 Sidney
- County: Shelby
- Township: Inside City Limits
- Driving Directions: fair rd to right on lincoln
School Information
- School District: 7508 Sidney CSD
- High School District: 7508 Sidney CSD
Heating & Cooling
- Central air: Yes
- Air Conditioning: Yes
- Cooling Type: Central Air
- Heating Type: Forced Air, Natural Gas
Utilities
- Sewer: Public Sewer
- Water: Supplied Water
- Utility Description: Natural Gas Connected
Structural Information
- Architectural Style: American
- Exterior Const.: Vinyl Siding
- Basement: Yes
- Basement Desc.: Block, Full, Partially Finished
- Foundation: Block
- Square Feet: 1,176
- Year Built: 1955
Additional Structures
- Other Structures: Shed(s)
Lot Features
- Lot Size (Acres): 0.24
- Lot Size (Sq. Ft.): 10,454.4
- Lot Dimensions: Irr
- Lot Features: Residential Lot
- Zoning: Residential
Financial Considerations
- Tax Amount: $621
- Tax Year: 2025
- Terms: Cash, Conventional, FHA, Rural Housing Service, VA Loan
Disclosures and Reports
- Property ID: 11835476001
Listed by Angela Elsass
Sold by Amanda Smith and Paula Hill

Get Pre-Approved Today
Schools
Schools serving 909 Lincoln St
School District:Sidney City School District
| Name | Grades | Distance |
|---|---|---|
Sidney Middle School 980 Fair Road, Sidney, OH 45365 | 5-8 | 0.2 mi |
Emerson Primary School 901 Campbell Road, Sidney, OH 45365 | K-2 | 0.4 mi |
Sidney High School 1215 Campbell Road, Sidney, OH 45365 | 9-12 | 0.4 mi |
Disclaimer:
School attendance boundaries provided by ATTOM Data Solutions and are for reference only. Contact the school directly to verify enrollment eligibility.
Price & Sales History for 909 Lincoln St
Date
Details
Price
Change
Source
8/20/2026
Sold
$194,900
2.63%
MLS
7/09/2026
Listed
$189,900
—
MLS
Disclaimer: Historical sales information is derived from public records provided by the county offices. Information is not guaranteed and should be independently verified.
909 Lincoln Street, Sidney, OH 45365 (MLS# 1046973) is a Single Family property that was sold at $194,900 on August 20, 2026. Want to learn more about 909 Lincoln Street? Do you have questions about finding other Single Family real estate for sale in Sidney? You can browse all Sidney real estate or contact a Coldwell Banker agent to request more information.