This is a carousel with tiles that activate property listing cards. Use the previous and next buttons to navigate.
1/1
$390,000
This is a carousel with tiles that activate property listing cards. Use the previous and next buttons to navigate.
1/1
Property Description
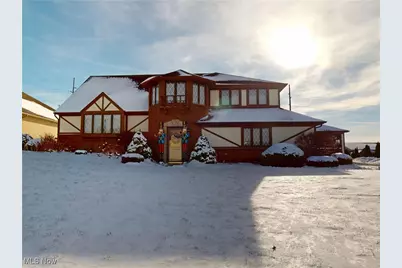
Nestled on a quiet dead-end street in the picturesque village of Magnolia, this lovingly maintained split-level Tudor home exudes timeless charm and thoughtful design. Built and cherished by the same family for nearly 50 years, this unique property offers a rare blend of character, functionality, and exceptional amenities on a serene lot surrounded by Stark County's rolling hills and small-town tranquility. Spanning four distinct levels, this multi-level residence provides versatile living spaces with a classic split-level flow that maximizes both privacy and openness. The main floor welcomes you with a cozy den, convenient laundry room, elegant dining room, and half bath. Upstairs, discover three comfortable bedrooms & a full bathroom. A standout feature is the expansive full-size attic, offering incredible potential for finishing into additional living space, a home office, recreation room, or whatever suits your needs. Outdoor enthusiasts will love the heated in-ground pool for summer relaxation, the unique backyard observatory, perfect for stargazing under Magnolia's dark skies, and a handy storage shed. Car collectors, hobbyists, or those needing ample parking will appreciate the attached 2-car garage plus an impressive detached 4-car garage, providing a total of six covered spaces for vehicles, workshops, or storage. Infused with Old World charm throughout, from its architectural details to the warmth of a home built with care, this property is a true gem in Magnolia's welcoming community. Enjoy the peace of small-town living with historic appeal, friendly neighbors, and easy access to nearby amenities. Don't miss this opportunity to own a piece of enduring family legacy!
Full Property Details
Full Property Details for 910 Canal St
General
- Sold For: $390,000
- Taxes: $4,486 (2024)
- Status: Closed
- Type: Single Family
- Source: 505
- MLS ID: 5178013
- Added to Site: 208 day(s) ago
Interior
- Interior Features: Ceiling Fan(s), Crown Molding, Central Vacuum, Entrance Foyer, High Ceilings, His and Hers Closets, Multiple Closets, See Remarks, Storage, Natural Woodwork
- Fireplace: Yes
- Number of Fireplaces: 1
- Fireplace(s): Wood Burning
- Appliances: Built-In Oven, Cooktop, Dryer, Dishwasher, Microwave, Refrigerator, Water Softener, Washer
Rooms
Bathrooms
- Total Bathrooms: 2
- Full Bathrooms: 1
- Half Bathrooms: 1
- Main Floor Baths: 1
Bedrooms
- Total Bedrooms: 3
Other Rooms
- Laundry: Main Level, Laundry Tub, Sink
Additional Information
- Pool: Yes
- Private Pool: Yes
- Pool Description: Diving Board, Filtered, Gas Heat, In Ground, Liner, Vinyl
- Security/Safety: Smoke Detector(s)
Exterior
- Exterior Features: Private Yard
- Porch/Patio/Deck: Front Porch, Patio, Terrace
Parking
- Garage: Yes
- Attached garage: Yes
- Garage Spaces: 6
- Parking Features: Attached, Direct Access, Detached, Garage, Garage Door Opener
Location
- County: Stark
- Township: Sandy Twp
- Driving Directions: Cline to Canal, home on right
- Direction Faces: North
School Information
- Elem School District: Sandy Valley LSD Stark- 7616
- Midd School District: Sandy Valley LSD Stark- 7616
- High School District: Sandy Valley LSD Stark- 7616
Heating & Cooling
- Central air: Yes
- Air Conditioning: Yes
- Cooling Type: Central Air, Ceiling Fan(s), Whole House Fan
- Heating Type: Forced Air
Utilities
- Sewer: Public Sewer
- Water: Public
Structural Information
- Architectural Style: Split Level
- Construction: Brick, Stucco, Vinyl Siding
- Basement: Yes
- Basement Desc.: Partially Finished, Sump Pump
- Roof: Asphalt, Fiberglass
- Windows: Blinds, Bay Window(s), Double Pane Windows, Wood Frames
- Year Built: 1979
- Year Built Source: Public Records
Additional Structures
- Other Structures: Garage(s), Outbuilding, Shed(s)
Lot Features
- Lot Size (Acres): 0.46
- Lot Size: .46
- Lot Size Source: Public Records
- Lot Features: Agricultural, Dead End
- Fencing (Description): Partial
Financial Considerations
- Tax Amount: $4,486
- Tax Year: 2024
Disclosures and Reports
- Legal Description: 287 WH ELSONORE FARMS #3
- Property ID: 6500409
Listed by McDowell Homes Real Estate Services, Courtney Hatfield
Sold by Coldwell Banker Schmidt Realty, Cyndi Foster

Get Pre-Approved Today
Schools
Schools serving 910 Canal St
School District:Sandy Valley Local School District
| Name | Grades | Distance |
|---|---|---|
Sandy Valley Elementary School 5018 State Route 183 NE, Magnolia, OH 44643 | PK-5 | 3.7 mi |
Sandy Valley Middle School 5130 State Route 183 NE, Magnolia, OH 44643 | 5-8 | 3.6 mi |
Sandy Valley High School 5130 State Route 183 NE, Magnolia, OH 44643 | 9-12 | 3.6 mi |
Disclaimer:
School attendance boundaries provided by ATTOM Data Solutions and are for reference only. Contact the school directly to verify enrollment eligibility.
Price & Sales History for 910 Canal St
Date
Details
Price
Change
Source
2/12/2026
Sold
$390,000
-2.48%
MLS
12/19/2025
Listed
$399,900
—
MLS
Disclaimer: Historical sales information is derived from public records provided by the county offices. Information is not guaranteed and should be independently verified.
910 Canal Street, Magnolia, OH 44643 (MLS# 5178013) is a Single Family property that was sold at $390,000 on February 12, 2026. Want to learn more about 910 Canal Street? Do you have questions about finding other Single Family real estate for sale in Magnolia? You can browse all Magnolia real estate or contact a Coldwell Banker agent to request more information.