This is a carousel with tiles that activate property listing cards. Use the previous and next buttons to navigate.
1/1
$174,000
This is a carousel with tiles that activate property listing cards. Use the previous and next buttons to navigate.
1/1
Property Description
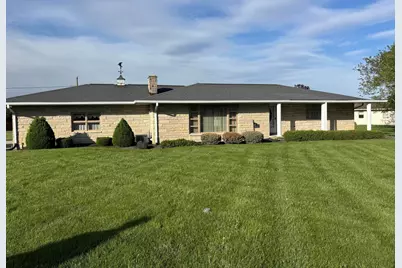
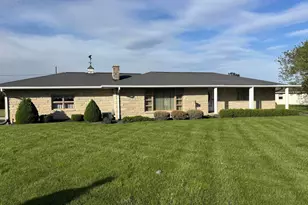
Discover the charm of Union City with this delightful stone home, perfectly situated on a generous corner lot. This inviting residence offers a harmonious blend of comfort and convenience, ideal for creating lasting memories. Step inside to a large living room, providing an expansive area for relaxation and entertaining. The kitchen is a true highlight, boasting an abundance of cabinets that cater to all your storage needs, making meal preparation a joy. With two comfortable bedrooms and one full and one-half bathroom, this home provides a practical layout for everyday living. Spanning 1,455 square feet, the single-story design ensures easy accessibility throughout. The property sits on over a half of an acre, offering ample outdoor space for various activities. Full basement with bar, great space for family and recreation rooms. Mechanical room with water heater and water softener new in 2025. A 2-car attached garage as well as 1 story detached garage. Swimming pool has been filled with dirt. This address presents a wonderful opportunity to embrace a serene lifestyle within a friendly community. A beautiful stone fireplace on both floors. Please have fireplaces inspected prior to use. Mini Split AC in Living room and window units in bedrooms. AC Unit in small bedroom does not work. Generator conveys; Sellers had in case of power outage for sump pump.
Full Property Details
Full Property Details for 911 E Central St
General
- Sold For: $174,000
- Taxes: $770 (2025)
- Status: Closed
- Type: Condo
- Source: 507
- MLS ID: 1045208
- Added to Site: 38 day(s) ago
Interior
- Interior Features: Ceiling Fan(s)
- Fireplace(s): Two Fireplaces
Rooms
Bathrooms
- Total Bathrooms: 2
- Full Bathrooms: 1
- Half Bathrooms: 1
Bedrooms
- Total Bedrooms: 2
- Bedroom 1: Level 1
- Bedroom 2: Level 1
Other Rooms
- Living Room: Level 1
- Kitchen: Level 1
- Dining Room: Level 1
Exterior
- Exterior Features: Patio, Porch
Parking
- Carport Spaces: 1
Location
- Area: 570 Darke County
- County: Darke
- Subdivision: Archards Add
- Driving Directions: State Route 47, turn on to Central.
School Information
- School District: 1905 Mississinawa Valley LSD
Community
- Community Name: Conventional
Heating & Cooling
- Cooling Type: Other
- Heating Type: Natural Gas, Steam, Hot Water
Utilities
- Sewer: Public Sewer
- Water: Supplied Water
Structural Information
- Exterior Const.: Stone
- Square Feet: 1,455
- Year Built: 1956
Lot Features
- Lot Size (Acres): 0.59
- Lot Dimensions: .5947
Financial Considerations
- Tax Amount: $770
- Tax Year: 2025
Disclosures and Reports
- Property ID: H33211329040210200
Listed by Debra Rose
Sold by JOHN DOE (NON-WRIST MEMBER)

Get Pre-Approved Today
Schools
Schools serving 911 E Central St
School District:Mississinawa Valley Local School District
| Name | Grades | Distance |
|---|---|---|
Mississinawa Valley Elementary School 10480 Staudt Road, Union City, OH 45390 | PK-6 | 2.9 mi |
Mississinawa Valley Jr/Sr High School 10480 Staudt Road, Union City, OH 45390 | 7-12 | 2.9 mi |
Disclaimer:
School attendance boundaries provided by ATTOM Data Solutions and are for reference only. Contact the school directly to verify enrollment eligibility.
Price & Sales History for 911 E Central St
Date
Details
Price
Change
Source
5/27/2026
Sold
$174,000
—
MLS
4/22/2026
Listed
$174,000
—
MLS
Disclaimer: Historical sales information is derived from public records provided by the county offices. Information is not guaranteed and should be independently verified.
911 E Central Street, Union City, OH 45390 (MLS# 1045208) is a Condo property that was sold at $174,000 on May 27, 2026. Want to learn more about 911 E Central Street? Do you have questions about finding other Condo real estate for sale in Union City? You can browse all Union City real estate or contact a Coldwell Banker agent to request more information.