Full Property Details for 9117 Dove Ln
General
- Price: $549,900
- HOA FEE: $40/month
- HOA FEE FREQ.: Annually
- Taxes: $2,010 (2025)
- Status: Active
- Type: Single Family
- Source: 505
- MLS ID: 5243677
- Updated: 9/10/2026
- Added to Site: 34 day(s) ago
Interior
- Interior Features: Tray Ceiling(s), Ceiling Fan(s), Chandelier, Double Vanity, Entrance Foyer, Eat-in Kitchen, High Ceilings, Kitchen Island, Primary Downstairs, Open Floorplan, Recessed Lighting, Walk-In Closet(s)
- Fireplace: Yes
- Number of Fireplaces: 1
- Fireplace(s): Gas Log, Great Room
- Appliances: Dishwasher, Disposal, Microwave
Rooms
- Total Bathrooms: 2
- Full Bathrooms: 2
- Main Floor Baths: 2
- Total Bedrooms: 3
- Bedrooms Main: 3
- Laundry: Washer Hookup, Electric Dryer Hookup, Gas Dryer Hookup, Main Level, Laundry Room, Laundry Tub, Sink
Additional Information
- Security/Safety: Carbon Monoxide Detector(s), Smoke Detector(s)
Exterior
- Porch/Patio/Deck: Covered, Front Porch
Parking
- Garage: Yes
- Attached garage: Yes
- Garage Spaces: 2
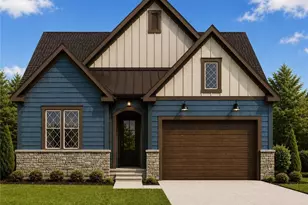
- Parking Features: Attached, Concrete, Garage, Garage Door Opener, Lighted, Garage Faces Rear
Location
- County: Lake
- Township: Mentor
- Subdivision: Glenbrook Estates
- Driving Directions: Off Birdie Lane
- Direction Faces: South
School Information
- Elem School District: Mentor EVSD - 4304
- Midd School District: Mentor EVSD - 4304
- High School District: Mentor EVSD - 4304
Community
- Association: Yes
- Assoc. Name: Glenbrook Estates
- Assoc. Fees Include: Common Area Maintenance
Heating & Cooling
- Central air: Yes
- Air Conditioning: Yes
- Cooling Type: Central Air
- Heating Type: Forced Air
Utilities
- Sewer: Public Sewer
- Water: Public
Structural Information
- Architectural Style: Ranch
- Builder: Jemm Construction
- Construction: Board & Batten Siding, Shake Siding, Stone Veneer, Vinyl Siding
- Basement: Yes
- Basement Desc.: Full, Concrete, Unfinished, Sump Pump
- Roof: Asphalt, Fiberglass
- Windows: Double Pane Windows, Screens
- Stories/Levels: 1
- Square Feet: 1,834
- Living Area: 1,834 Sq. Ft.
- Finished Above Grnd: 1,834 Sq. Ft.
- Year Built: 2026
- Year Built Source: Builder
- Property Condition: New Construction
Lot Features
- Lot Size (Acres): 0.2135
- Lot Size: .2135
- Lot Size Source: Owner
Green Features
- Energy Efficient: Doors, HVAC, Insulation, Roof, Water Heater, Windows
- Indoor Air Quality: Ventilation
Financial Considerations
- Association Fee: $475
- Assoc Fee Freq.: Annually
- Tax Amount: $2,010
- Tax Year: 2025
- Terms: Cash, Conventional
Disclosures and Reports
- Special Conditions: Builder Owned
- Legal Description: LOT 6 & 10 TRACT 11 & 10
- Property ID: 16-D-107-C-00-075-0
Listed by Ohio Broker Direct, Joan Elflein




 NMLS#: 1598647