This is a carousel with tiles that activate property listing cards. Use the previous and next buttons to navigate.
1/1
$332,000
This is a carousel with tiles that activate property listing cards. Use the previous and next buttons to navigate.
1/1
Property Description
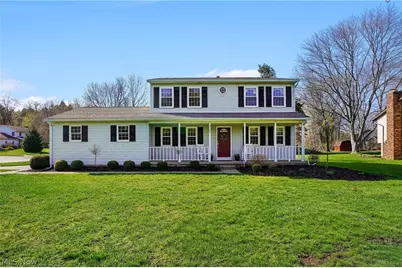
Welcome to this well-maintained 4-bed, 2 1/2 bath colonial situated on a desirable corner lot at the end of a quiet cul-de-sac in Mentor. Located in a sought-after, family-friendly neighborhood, this home offers a great combination of space, comfort, and opportunity to make it your own. Step onto the inviting covered front porch and into a clean, well-cared-for interior ready for your personal touch. The main level features a functional layout with spacious living areas, including a dining room and a cozy family room with a wood-burning FP - perfect for relaxing evenings. A dual sliding pocket door leads you into the front living room for added privacy or open concept. The recently updated eat-in kitchen with beautiful LVT flooring provides a fresh airy feel while still offering room for customization. Appliances include a GAS stove, microwave and dishwasher (2023), refrigerator (2024), and washer and dryer (2023). Enjoy a beautiful slider with inset blinds that leads you out to the wood deck and onto the gorgeous stamped patio where summer nights of dining and relaxation are endless. Just off the kitchen is a convenient mudroom/laundry room with an attached half bath, serving as an ideal everyday entry point. This space also offers its own entrance from the backyard and direct access to the attached two-car garage. Upstairs, you'll find four comfortable bedrooms, including a primary suite with an updated master bathroom, along with an additional full bath for family and guests. The unfinished basement features a storage closet under the stairs and offers great potential for future finishing or added storage. Additional updates include a hot water tank (2023). This clean, move-in-ready home has been lovingly maintained and offers a wonderful opportunity to add your own updates over time. Don't miss your chance to own in one of Mentor's most desirable neighborhoods! A one year home warranty offered for your peace of mind!
Full Property Details
Full Property Details for 9143 Matthew Ct
General
- Sold For: $332,000
- Taxes: $3,045 (2025)
- Status: Closed
- Type: Single Family
- Source: 505
- MLS ID: 5200959
- Added to Site: 44 day(s) ago
Interior
- Number of Rooms: 9
- Interior Features: Built-in Features, Ceiling Fan(s), Chandelier, Entrance Foyer, Eat-in Kitchen, Laminate Counters, Pantry, Natural Woodwork
- Fireplace: Yes
- Number of Fireplaces: 1
- Fireplace(s): Family Room, Wood Burning
- Appliances: Dryer, Dishwasher, Disposal, Microwave, Range, Refrigerator, Washer
Rooms
Bathrooms
- Total Bathrooms: 3
- Full Bathrooms: 2
- Half Bathrooms: 1
- Main Floor Baths: 1
Bedrooms
- Total Bedrooms: 4
Other Rooms
- Laundry: Washer Hookup, Gas Dryer Hookup, Main Level, Laundry Room
Additional Information
- Security/Safety: Security System
Exterior
- Exterior Features: Rain Gutters
- Porch/Patio/Deck: Covered, Front Porch, Patio
Parking
- Garage: Yes
- Attached garage: Yes
- Garage Spaces: 2
- Parking Features: Attached, Garage, Garage Door Opener, Inside Entrance, Garage Faces Side
Location
- County: Lake
- Township: Mentor
- Subdivision: Kimberly Estates
- Driving Directions: Jackson Street to Michael to Matthew Court.
School Information
- Elem School District: Mentor EVSD - 4304
- Midd School District: Mentor EVSD - 4304
- High School District: Mentor EVSD - 4304
Heating & Cooling
- Central air: Yes
- Air Conditioning: Yes
- Cooling Type: Central Air, Ceiling Fan(s)
- Heating Type: Forced Air, Fireplace(s), Gas
Utilities
- Sewer: Public Sewer
- Water: Public
Structural Information
- Architectural Style: Colonial
- Builder: Shamrock
- Construction: Concrete, Vinyl Siding
- Basement: Yes
- Basement Desc.: Unfinished, Sump Pump
- Roof: Asphalt, Fiberglass, Shingle
- Windows: Window Coverings, Window Treatments
- Square Feet: 1,792
- Living Area: 1,792 Sq. Ft.
- Finished Above Grnd: 1,792 Sq. Ft.
- Year Built: 1986
- Year Built Source: Public Records
Lot Features
- Property View: Neighborhood
- Lot Size (Acres): 0.52
- Lot Size: .52
- Lot Size Source: Public Records
- Lot Features: Back Yard, Corner Lot, Cul-De-Sac, Front Yard
- Fencing (Description): Other
Financial Considerations
- Tax Amount: $3,045
- Tax Year: 2025
- Terms: Cash, Conventional, FHA, VA Loan
Disclosures and Reports
- Legal Description: LOT 8 TRACT 7 & LOT 4 TRACT 6
- Property ID: 16-B-053-D-00-002-0
Listed by HomeSmart Real Estate Momentum LLC, Joy Lepa
Sold by EXP Realty, LLC., Tracy A Fox

Get Pre-Approved Today
Schools
Schools serving 9143 Matthew Ct
School District:Mentor Exempted Village School District
| Name | Grades | Distance |
|---|---|---|
Fairfax Elementary School, Mentor, OH 6465 Curtiss Court, Mentor, OH 44060 | K-5 | 2 mi |
Memorial Middle School 8979 Mentor Avenue, Mentor, OH 44060 | 6-8 | 0.7 mi |
Mentor High School 6477 Center Street, Mentor, OH 44060 | 9-12 | 1.5 mi |
Disclaimer:
School attendance boundaries provided by ATTOM Data Solutions and are for reference only. Contact the school directly to verify enrollment eligibility.
Price & Sales History for 9143 Matthew Ct
Date
Details
Price
Change
Source
5/20/2026
Sold
$332,000
-3.77%
MLS
4/15/2026
Listed
$345,000
—
MLS
Disclaimer: Historical sales information is derived from public records provided by the county offices. Information is not guaranteed and should be independently verified.
Home Warranty : Included
9143 Matthew Court, Mentor, OH 44060 (MLS# 5200959) is a Single Family property that was sold at $332,000 on May 20, 2026. Want to learn more about 9143 Matthew Court? Do you have questions about finding other Single Family real estate for sale in Mentor? You can browse all Mentor real estate or contact a Coldwell Banker agent to request more information.