This is a carousel with tiles that activate property listing cards. Use the previous and next buttons to navigate.
1/1
$419,900
This is a carousel with tiles that activate property listing cards. Use the previous and next buttons to navigate.
1/1
Property Description
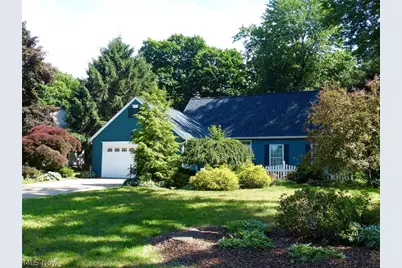
Great house located on a half-acre lot in Kimberly Estates. Brick paver walkway to front entrance. Two-story tiled entry foyer with open staircase. Oak kitchen with Bay eating area, Stainless appliances, double sink, and granite countertops. Living room with barn doors to formal dining with wainscoting and French doors to the patio. Family room off the kitchen with gas fireplace and oak wet bar. Stunning vaulted 4-season room with walls of windows, 2 fans, heat, and gorgeous views of the back lot. First-floor laundry with side exterior door, Spacious powder room for guests. Master bedroom with tiled dressing room with sink, master bath with walk-in rain shower, 2 more bedrooms upstairs plus a full hall bathroom with tub. Full basement with L-shaped carpeted rec room with recessed dimmer lighting and dry serving bar. Office, exercise room, or Guest Bedroom plus a full bathroom. Unfinished storage and workshop make up this inviting lower level. All-new grey carpet just installed, New Roof in Sept. of 2025, ceiling fans, replacement windows, wrap Trex deck, paver patio with privacy screen, large 16 x 14 shed, 2-car att garage, 12-month home warranty. Ready for immediate occupancy!
Full Property Details
Full Property Details for 9144 Gregory Ct
General
- Sold For: $419,900
- Taxes: $4,297 (2025)
- Status: Closed
- Type: Single Family
- Source: 505
- MLS ID: 5216367
- Added to Site: 85 day(s) ago
Interior
- Interior Features: Wet Bar, Ceiling Fan(s), Dry Bar, Entrance Foyer, Eat-in Kitchen, Granite Counters
- Fireplace: Yes
- Number of Fireplaces: 1
- Fireplace(s): Family Room, Gas
- Appliances: Microwave, Range, Refrigerator
Rooms
Bathrooms
- Total Bathrooms: 4
- Full Bathrooms: 3
- Half Bathrooms: 1
- Main Floor Baths: 1
Bedrooms
- Total Bedrooms: 3
Other Rooms
- Laundry: Main Level, Laundry Room
Exterior
- Porch/Patio/Deck: Deck, Patio
Parking
- Garage: Yes
- Attached garage: Yes
- Garage Spaces: 2
- Parking Features: Attached, Garage, Garage Door Opener, Paved
Location
- County: Lake
- Township: Mentor
- Subdivision: Kimberly Estates
- Driving Directions: Jackson to Michael to Gregory Ct
School Information
- Elem School District: Mentor EVSD - 4304
- Midd School District: Mentor EVSD - 4304
- High School District: Mentor EVSD - 4304
Heating & Cooling
- Central air: Yes
- Air Conditioning: Yes
- Cooling Type: Central Air
- Heating Type: Forced Air, Gas
Utilities
- Sewer: Public Sewer
- Water: Public
Structural Information
- Architectural Style: Colonial
- Construction: Vinyl Siding
- Basement: Yes
- Basement Desc.: Full, Finished
- Roof: Asphalt, Fiberglass
- Stories/Levels: 2
- Square Feet: 3,041
- Living Area: 3,041 Sq. Ft.
- Finished Above Grnd: 2,091 Sq. Ft.
- Finished Below Grnd: 950 Sq. Ft.
- Year Built: 1983
- Year Built Source: Public Records
Additional Structures
- Other Structures: Shed(s)
Lot Features
- Lot Size (Acres): 0.51
- Lot Size: .51
- Lot Size Source: Public Records
- Fencing (Description): Privacy
Financial Considerations
- Tax Amount: $4,297
- Tax Year: 2025
- Terms: Cash, Conventional
Disclosures and Reports
- Property ID: 16-B-053-D-00-015-0
Listed by Platinum Real Estate, Gregg E Boehlefeld
Sold by Howard Hanna, Karen Nordstrom and Howard Hanna, Linda Grdina-Masten

Get Pre-Approved Today
Schools
Schools serving 9144 Gregory Ct
School District:Mentor Exempted Village School District
| Name | Grades | Distance |
|---|---|---|
Fairfax Elementary School, Mentor, OH 6465 Curtiss Court, Mentor, OH 44060 | K-5 | 2.1 mi |
Memorial Middle School 8979 Mentor Avenue, Mentor, OH 44060 | 6-8 | 0.6 mi |
Mentor High School 6477 Center Street, Mentor, OH 44060 | 9-12 | 1.5 mi |
Disclaimer:
School attendance boundaries provided by ATTOM Data Solutions and are for reference only. Contact the school directly to verify enrollment eligibility.
Price & Sales History for 9144 Gregory Ct
Date
Details
Price
Change
Source
7/23/2026
Sold
$419,900
—
MLS
6/10/2026
Price Reduced
$419,900
-4.55%
MLS
6/05/2026
Listed
$439,900
—
MLS
Disclaimer: Historical sales information is derived from public records provided by the county offices. Information is not guaranteed and should be independently verified.
Home Warranty : Included
9144 Gregory Court, Mentor, OH 44060 (MLS# 5216367) is a Single Family property that was sold at $419,900 on July 23, 2026. Want to learn more about 9144 Gregory Court? Do you have questions about finding other Single Family real estate for sale in Mentor? You can browse all Mentor real estate or contact a Coldwell Banker agent to request more information.