This is a carousel with tiles that activate property listing cards. Use the previous and next buttons to navigate.
$330,000 Contingent
This is a carousel with tiles that activate property listing cards. Use the previous and next buttons to navigate.
Full Property Details for 919 Horton Rd
General
- Price: $330,000
- Taxes: $2,538 (2025)
- Status: Contingent
- Type: Single Family
- Source: 505
- MLS ID: 5245663
- Updated: 9/23/2026
- Added to Site: 25 day(s) ago
Interior
- Number of Rooms: 6
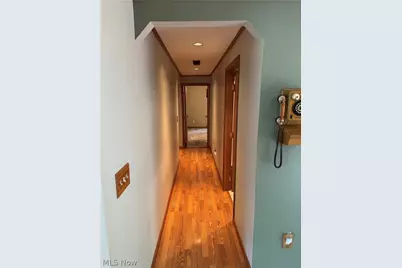
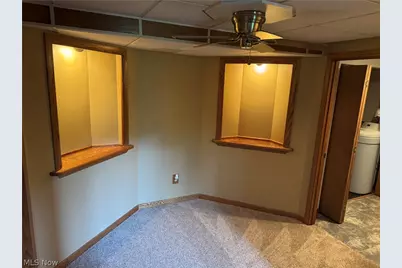
- Interior Features: Built-in Features, Recessed Lighting, Storage, Bar
- Fireplace: Yes
- Number of Fireplaces: 1
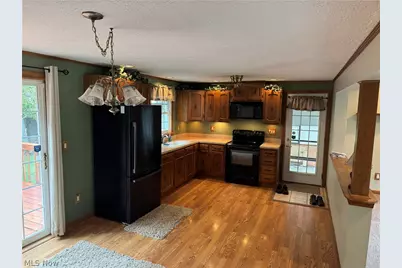
- Appliances: Dryer, Microwave, Range, Refrigerator, Water Softener, Washer
Rooms
Bathrooms
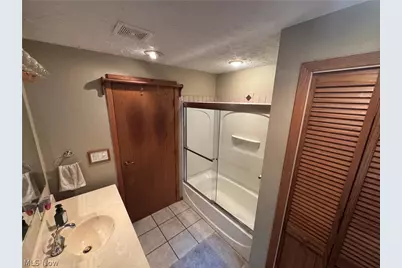
- Total Bathrooms: 2
- Full Bathrooms: 2
- Main Floor Baths: 2
Bedrooms
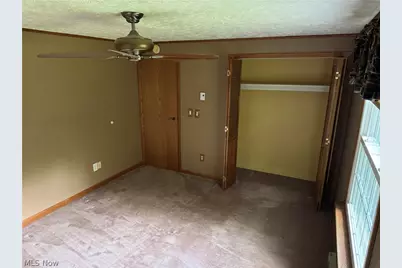
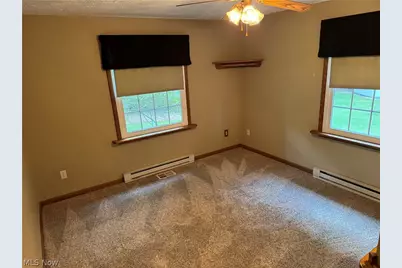
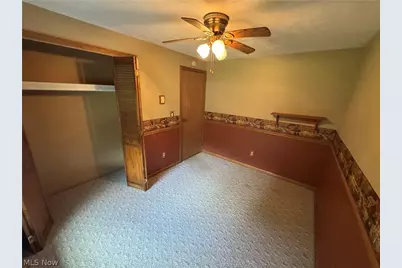
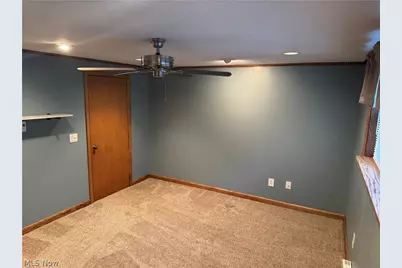
- Total Bedrooms: 4
- Bedrooms Main: 3
Other Rooms
- Laundry: In Basement
Additional Information
- Spa: Yes
- Spa Description: Hot Tub
Exterior
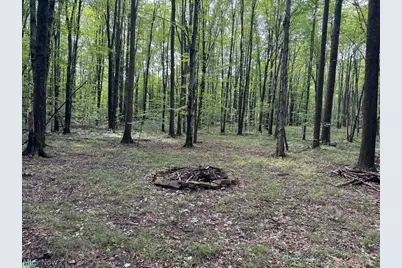
- Exterior Features: Fire Pit
- Porch/Patio/Deck: Deck
Parking
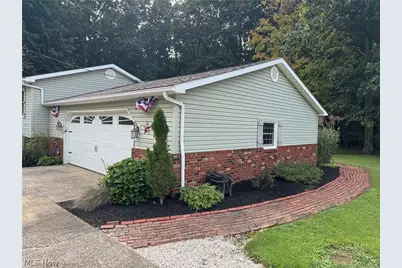
- Garage: Yes
- Attached garage: Yes
- Garage Spaces: 2.5
- Parking Features: Attached, Driveway, Garage
Location
- County: Ashtabula
- Township: Conneaut
- Subdivision: Connecticut Western Reserve
- Driving Directions: Route 7 to South Ridge to Horton
- Direction Faces: East
School Information
- Elem School District: Conneaut Area CSD - 403
- Midd School District: Conneaut Area CSD - 403
- High School District: Conneaut Area CSD - 403
Heating & Cooling
- Air Conditioning: Yes
- Cooling Type: Ceiling Fan(s), Wall/Window Unit(s)
- Heating Type: Electric
Utilities
- Sewer: Septic Tank
- Water: Private
Structural Information
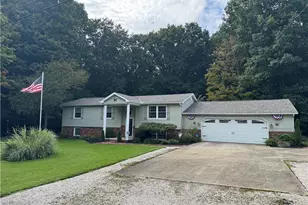
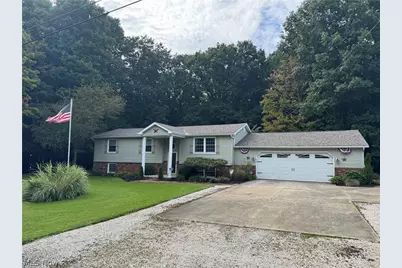
- Architectural Style: Split Level
- Construction: Brick, Vinyl Siding
- Basement: Yes
- Basement Desc.: Full, Finished
- Roof: Shingle
- Windows: Double Pane Windows
- Stories/Levels: 2
- Square Feet: 2,448
- Living Area: 2,448 Sq. Ft.
- Finished Above Grnd: 1,224 Sq. Ft.
- Finished Below Grnd: 1,224 Sq. Ft.
- Year Built: 1979
- Year Built Source: Other
Additional Structures
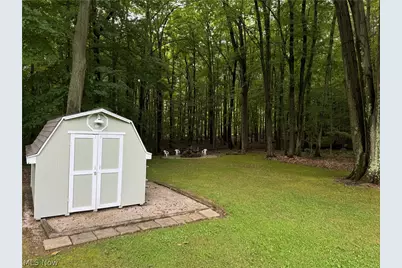
- Other Structures: Gazebo, Shed(s)
Lot Features
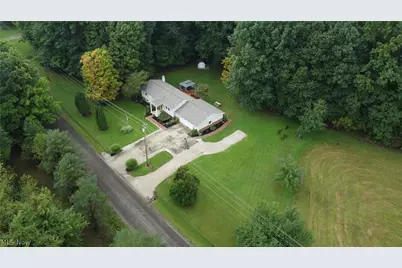
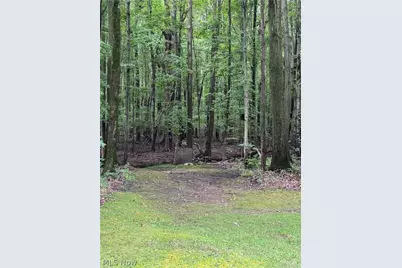
- Property View: Trees/Woods
- Lot Size (Acres): 8.976
- Lot Size: 8.976
- Lot Size Source: Assessor
- Lot Features: Back Yard, Dead End, Front Yard, Many Trees, Stream/Creek, Spring
Financial Considerations
- Tax Amount: $2,538.8
- Tax Year: 2025
Disclosures and Reports
- Special Conditions: Standard
- Legal Description: T 13-- 27 & 28 COMBINED WITH PPN 12-319-00-014-02 4/14/08
- Property ID: 123190001301
Listed by Platinum Real Estate, Breanna L Tomajko and Platinum Real Estate, Austin Dale
Schools serving 919 Horton Rd
| Name | Grades | Distance |
|---|---|---|
Gateway Elementary School 229 Gateway Avenue, Conneaut, OH 44030 | 3-5 | 2.8 mi |
Lakeshore Primary Elementary School 755 Chestnut Street, Conneaut, OH 44030 | PK-2 | 4.5 mi |
Conneaut Middle School 230 Gateway Avenue, Conneaut, OH 44030 | 6-8 | 2.9 mi |
Conneaut High School 381 Mill Street, Conneaut, OH 44030 | 9-12 | 4 mi |
Price & Sales History for 919 Horton Rd
Tax History for 919 Horton Rd
Estimate the Cost for 919 Horton Rd
919 Horton Road, Conneaut, OH 44030 (MLS# 5245663) is a Single Family property with 4 bedrooms and 2 full bathrooms. 919 Horton Road is currently listed for $330,000 and was received on September 17, 2026. Want to learn more about 919 Horton Road? Do you have questions about finding other Single Family real estate for sale in Conneaut? You can browse all Conneaut real estate or contact a Coldwell Banker agent to request more information.
