This is a carousel with tiles that activate property listing cards. Use the previous and next buttons to navigate.
1/1
$229,900
This is a carousel with tiles that activate property listing cards. Use the previous and next buttons to navigate.
1/1
Property Description
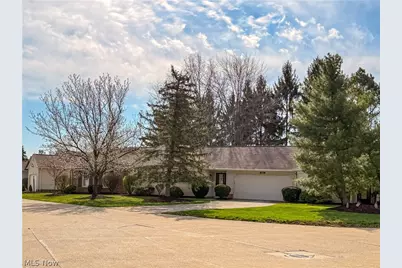
Welcome to Old Sturbridge Village, just one mile South of Historic Medina Square! Start enjoying this well kept, low maintenance home today! Built by Ken Cleveland Builders in 1985, this home is a 2 bedroom, 2 bathroom home with a 2 car attached garage with a well thought out floor plan. Also, off of the family room, you can go outside through the sliding glass doors to a private, fenced in back porch for a little R & R. The home is move-in ready so, if you're looking for low maintenance living on a single floor (slab) ranch, welcome home! Make your appointment for a private showing!
Full Property Details
Full Property Details for 92 Sturbridge Dr
General
- Sold For: $229,900
- HOA FEE: $160/month
- Taxes: $1,847 (2025)
- Status: Closed
- Type: Single Family
- Source: 505
- MLS ID: 5200033
- Added to Site: 95 day(s) ago
Interior
- Number of Rooms: 4
- Appliances: Dryer, Dishwasher, Microwave, Range, Refrigerator, Washer
Rooms
Bathrooms
- Total Bathrooms: 2
- Full Bathrooms: 2
- Main Floor Baths: 2
Bedrooms
- Total Bedrooms: 2
- Bedrooms Main: 2
Exterior
- Porch/Patio/Deck: Patio
Parking
- Garage: Yes
- Garage Spaces: 2
- Parking Features: Additional Parking, Direct Access, Garage, Garage Door Opener, Paved
Location
- County: Medina
- Township: Medina
- Subdivision: Medina City
- Driving Directions: Route 3 South, take left on Sturbridge Dr., first driveway on your right.
School Information
- Elem School District: Medina CSD - 5206
- Midd School District: Medina CSD - 5206
- High School District: Medina CSD - 5206
Community
- Association: Yes
- Assoc. Name: Old Sturbridge Village
- Assoc. Fees Include: Insurance, Maintenance Grounds, Sewer, Snow Removal, Trash, Water
Heating & Cooling
- Central air: Yes
- Air Conditioning: Yes
- Cooling Type: Central Air
- Heating Type: Forced Air, Gas
Utilities
- Sewer: Public Sewer
- Water: Public
Structural Information
- Property Detached: Yes
- Architectural Style: Ranch
- Construction: Vinyl Siding
- Roof: Asphalt, Fiberglass
- Stories/Levels: 1
- Square Feet: 1,188
- Living Area: 1,188 Sq. Ft.
- Finished Above Grnd: 1,188 Sq. Ft.
- Year Built: 1985
- Year Built Source: Public Records
Lot Features
- Lot Size (Acres): 0.12
- Lot Size: .12
- Lot Size Source: Assessor
- Fencing (Description): Privacy
Financial Considerations
- Association Fee: $160
- Assoc Fee Freq.: Monthly
- Tax Amount: $1,847.8
- Tax Year: 2025
- Terms: Cash, Conventional, FHA, VA Loan
Disclosures and Reports
- Special Conditions: Standard
- Legal Description: LOT 5193 WH .120A
- Property ID: 028-19D-08-117
Listed by M. C. Real Estate, Guy Swingle
Sold by Keller Williams Elevate, Jane Devito

Get Pre-Approved Today
Schools
Schools serving 92 Sturbridge Dr
School District:Medina City School District
| Name | Grades | Distance |
|---|---|---|
H G Blake Elementary School 4704 Lexington Ridge Drive, Medina, OH 44256 | K-5 | 0.6 mi |
Claggett Middle School 420 East Union Street, Medina, OH 44256 | 6-8 | 1.6 mi |
Medina High School 777 East Union Street, Medina, OH 44256 | 9-12 | 1.8 mi |
Disclaimer:
School attendance boundaries provided by ATTOM Data Solutions and are for reference only. Contact the school directly to verify enrollment eligibility.
Price & Sales History for 92 Sturbridge Dr
Date
Details
Price
Change
Source
5/14/2026
Sold
$229,900
—
MLS
4/10/2026
Listed
$229,900
—
MLS
Disclaimer: Historical sales information is derived from public records provided by the county offices. Information is not guaranteed and should be independently verified.
Home Warranty : Included
92 Sturbridge Drive, Medina, OH 44256 (MLS# 5200033) is a Single Family property that was sold at $229,900 on May 14, 2026. Want to learn more about 92 Sturbridge Drive? Do you have questions about finding other Single Family real estate for sale in Medina? You can browse all Medina real estate or contact a Coldwell Banker agent to request more information.