This is a carousel with tiles that activate property listing cards. Use the previous and next buttons to navigate.
1/1
$250,000
This is a carousel with tiles that activate property listing cards. Use the previous and next buttons to navigate.
1/1
Property Description
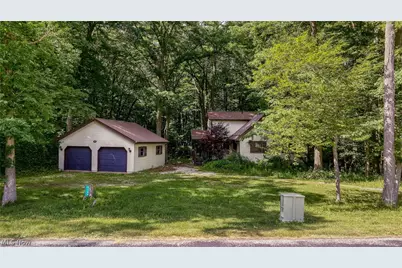
Tucked away on 3 secluded wooded acres, this charming Cape Cod offers the kind of privacy and peaceful setting that's becoming harder to find. Surrounded by mature trees, scenic hillside views, and winding hiking trails throughout the property, every day feels like a retreat. Spend evenings around the fire pit, relax on the screened porch, or unwind on the back deck overlooking your own private forest. And when you're ready for the water, West Branch State Park Marina and Beach are just 7 minutes away. Inside, the home is full of warmth and character with a spacious great room featuring soaring wood plank cathedral ceilings, built-in accents, and expansive windows that bring the outdoors in. The open-concept kitchen, dining area, and living room create the perfect gathering space while showcasing beautiful backyard views. The main level also offers three bedrooms and an updated full bath. Upstairs, you'll find a private primary suite complete with its own full bathroom and an open loft-style overlook of the great room below, adding to the home's cozy cottage feel. The walkout lower level is where your vision can truly shine. Already framed with drywall in place and plumbing for a half bathroom, the space is well on its way to becoming an incredible extension of the home. It features a large rec room, two bonus rooms, and a laundry area but will require paint, flooring, trim, and finishing touches to bring it to completion. Overall, the home could benefit from TLC, making it an outstanding opportunity for someone looking to build equity while creating their dream retreat. Additional highlights include a new metal roof (2019), water softener (2025), detached two-car garage with overhead storage, a quiet country road, and a setting that feels worlds away while remaining conveniently close to everyday amenities. If you've been searching for privacy, character, and endless potential, this hidden gem is ready for its next chapter. Call now to schedule a private showing!
Full Property Details
Full Property Details for 9249 Gilbert Rd
General
- Sold For: $250,000
- Taxes: $2,916 (2025)
- Status: Closed
- Type: Single Family
- Source: 505
- MLS ID: 5219291
- Added to Site: 67 day(s) ago
Interior
- Number of Rooms: 6
- Interior Features: Built-in Features, Ceiling Fan(s), Cathedral Ceiling(s), High Ceilings, Kitchen Island, Laminate Counters, Natural Woodwork
- Appliances: Dryer, Dishwasher, Microwave, Range, Refrigerator, Water Softener, Washer
Rooms
Bathrooms
- Total Bathrooms: 2
- Full Bathrooms: 2
- Main Floor Baths: 1
Bedrooms
- Total Bedrooms: 4
- Bedrooms Main: 3
Other Rooms
- Laundry: In Basement
Exterior
- Exterior Features: Fire Pit, Private Yard
- Porch/Patio/Deck: Deck, Enclosed, Patio, Porch, Screened
Parking
- Garage: Yes
- Garage Spaces: 2
- Parking Features: Drain, Detached, Electricity, Garage, Garage Door Opener
Location
- County: Portage
- Township: Paris Twp
- Subdivision: West Branch Heights
- Driving Directions: I-76 to Deerfield Windham Rd, to Gilbert Rd
- Direction Faces: South
School Information
- Elem School District: Southeast LSD Portage- 6708
- Midd School District: Southeast LSD Portage- 6708
- High School District: Southeast LSD Portage- 6708
Heating & Cooling
- Central air: Yes
- Air Conditioning: Yes
- Cooling Type: Central Air
- Heating Type: Forced Air, Propane
Utilities
- Sewer: Septic Tank
- Water: Well
- Well: Yes
Structural Information
- Architectural Style: Cape Cod
- Construction: Vinyl Siding
- Basement: Yes
- Basement Desc.: Full, Partially Finished, Bath/Stubbed, Walk-Up Access, Sump Pump
- Roof: Metal
- Square Feet: 2,268
- Living Area: 2,268 Sq. Ft.
- Finished Above Grnd: 1,452 Sq. Ft.
- Finished Below Grnd: 816 Sq. Ft.
- Year Built: 1974
- Year Built Source: Assessor
- Property Condition: Fixer
Lot Features
- Property View: Hills, Trees/Woods
- Lot Size (Acres): 3
- Lot Size: 3
- Lot Size Source: Assessor
- Lot Features: Back Yard, Private, Many Trees, Secluded, Views, Wooded
Financial Considerations
- Tax Amount: $2,916
- Tax Year: 2025
- Terms: Cash, Conventional
Disclosures and Reports
- Special Conditions: Standard
- Legal Description: WEST BRANCH HTS LOT 2, WEST BRANCH HTS LOT 3
- Property ID: 27-032-00-00-002-000
Listed by Berkshire Hathaway HomeServices Professional Realty, Luke Schmidt
Sold by Non-Member, Non-Member Non-Member

Get Pre-Approved Today
Schools
Schools serving 9249 Gilbert Rd
School District:Southeast Local School District, Streetsboro, OH
| Name | Grades | Distance |
|---|---|---|
Southeast Intermediate Elementary School 8301 Tallmadge Road, Ravenna, OH 44266 | 3-5 | 4 mi |
Southeast Primary Elementary School 8301 Tallmadge Road, Ravenna, OH 44266 | K-2 | 4 mi |
Southeast Junior High School 8540 Tallmadge Road, Diamond, OH 44412 | 6-8 | 4.2 mi |
Southeast High School 8423 Tallmadge Road, Ravenna, OH 44266 | 9-12 | 4 mi |
Disclaimer:
School attendance boundaries provided by ATTOM Data Solutions and are for reference only. Contact the school directly to verify enrollment eligibility.
Price & Sales History for 9249 Gilbert Rd
Date
Details
Price
Change
Source
7/20/2026
Sold
$250,000
25.06%
MLS
6/16/2026
Listed
$199,900
—
MLS
Disclaimer: Historical sales information is derived from public records provided by the county offices. Information is not guaranteed and should be independently verified.
9249 Gilbert Road, Ravenna, OH 44266 (MLS# 5219291) is a Single Family property that was sold at $250,000 on July 20, 2026. Want to learn more about 9249 Gilbert Road? Do you have questions about finding other Single Family real estate for sale in Ravenna? You can browse all Ravenna real estate or contact a Coldwell Banker agent to request more information.