This is a carousel with tiles that activate property listing cards. Use the previous and next buttons to navigate.
1/1
$433,000
This is a carousel with tiles that activate property listing cards. Use the previous and next buttons to navigate.
1/1
Property Description
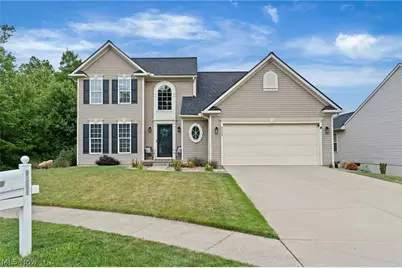
Welcome home to this beautifully updated, move-in ready colonial in Lake Twp and North Canton CSD! Tucked away on a quiet cul-de-sac in the Highland Creek neighborhood, this 3-bedroom, 2.5-bath home offers over 3,500 square feet of finished living space, access to community walking paths and a scenic neighborhood pond, all while being just minutes from I-77 for an easy commute. Step inside to a bright two-story foyer and discover new engineered hardwood flooring throughout the main level, fresh interior paint, and all-new lighting that create a clean, modern feel. The beautifully refreshed kitchen features newly painted cabinetry, quartz countertops, and all new stainless steel appliances, opening to the impressive vaulted great room with a floor-to-ceiling stone fireplace. A banister overlooks the great room from the second floor, adding to the home's open and airy design. The first-floor primary suite offers tray ceilings, a spacious walk-in closet, and a private bath with dual vanities, a garden tub, and separate shower. First-floor laundry adds everyday convenience. Upstairs you'll find two generously sized bedrooms, a full bath, and a versatile loft that's perfect for a home office, reading nook, or play area. The finished lower level provides even more living space, ideal for a rec room, home gym, or media room. Outside, enjoy the fenced backyard with a raised Trex composite deck leading down to a paver patio, plus the added privacy of a permanent wooded area beside the home that cannot be developed. Other updates include a new 30-year roof (2024) and new water heater (2024). With thoughtful updates, a functional layout, and an unbeatable location, this home checks all the boxes. Call today to schedule your private showing!
Full Property Details
Full Property Details for 9264 Wellspring Ave NW
General
- Sold For: $433,000
- HOA FEE: $29/month
- HOA FEE FREQ.: Annually
- Taxes: $5,650 (2025)
- Status: Closed
- Type: Single Family
- Source: 505
- MLS ID: 5229873
- Added to Site: 39 day(s) ago
Interior
- Interior Features: Breakfast Bar, Tray Ceiling(s), Ceiling Fan(s), Chandelier, Double Vanity, Entrance Foyer, Eat-in Kitchen, Granite Counters, High Ceilings, Primary Downstairs, Recessed Lighting, Vaulted Ceiling(s)
- Fireplace: Yes
- Number of Fireplaces: 1
- Fireplace(s): Gas, Stone
- Appliances: Dryer, Dishwasher, Microwave, Range, Refrigerator, Washer
Rooms
Bathrooms
- Total Bathrooms: 3
- Full Bathrooms: 2
- Half Bathrooms: 1
- Main Floor Baths: 2
Bedrooms
- Total Bedrooms: 3
- Bedrooms Main: 1
Other Rooms
- Laundry: Main Level, Laundry Room
Exterior
- Exterior Features: Dog Run
- Porch/Patio/Deck: Deck, Patio
Parking
- Garage: Yes
- Attached garage: Yes
- Garage Spaces: 2
- Parking Features: Attached, Electricity, Garage, Garage Door Opener
Location
- County: Stark
- Township: Lake Twp
- Subdivision: Highland Crk Ph 04
- Driving Directions: Mt Pleasant to Mayfair to Aultman to Highland Park to Wellspring
- Direction Faces: West
School Information
- Elem School District: North Canton CSD - 7611
- Midd School District: North Canton CSD - 7611
- High School District: North Canton CSD - 7611
Community
- Association: Yes
- Assoc. Name: Highland Creek HOA
- Assoc. Fees Include: Common Area Maintenance
Heating & Cooling
- Central air: Yes
- Air Conditioning: Yes
- Cooling Type: Central Air
- Heating Type: Forced Air, Gas
Utilities
- Sewer: Public Sewer
- Water: Public
Structural Information
- Architectural Style: Colonial
- Construction: Vinyl Siding
- Basement: Yes
- Basement Desc.: Full, Finished, Sump Pump
- Roof: Asphalt, Fiberglass
- Stories/Levels: 2
- Square Feet: 3,532
- Living Area: 3,532 Sq. Ft.
- Finished Above Grnd: 2,132 Sq. Ft.
- Finished Below Grnd: 1,400 Sq. Ft.
- Year Built: 2009
- Year Built Source: Assessor
- Property Condition: Updated/Remodeled
Lot Features
- Lot Size (Acres): 0.1932
- Lot Size: .1932
- Lot Size Source: Assessor
- Street Lights: Yes
- Sidewalks: Yes
- Lot Features: Cul-De-Sac, Private
- Fencing (Description): Full
Financial Considerations
- Association Fee: $350
- Assoc Fee Freq.: Annually
- Tax Amount: $5,650
- Tax Year: 2025
- Terms: Cash, Conventional, FHA, Relocation Property, VA Loan
Disclosures and Reports
- Special Conditions: Standard
- Legal Description: 96 WH HIGHLAND CREEK 4 (.19A)
- Property ID: 2015904
Listed by Berkshire Hathaway HomeServices Professional Realty, Luke Schmidt
Sold by Real of Ohio, Laura Vandervaart

Get Pre-Approved Today
Schools
Schools serving 9264 Wellspring Ave NW
School District:North Canton City School District
| Name | Grades | Distance |
|---|---|---|
Greentown Intermediate School 3330 State Street Northwest, North Canton, OH 44720 | 3-5 | 0.5 mi |
Northwood Elementary School, North Canton, OH 1500 School Avenue Northeast, North Canton, OH 44720 | K-2 | 2 mi |
North Canton Middle School 605 Fair Oaks Avenue Southwest, North Canton, OH 44720 | 6-8 | 3.3 mi |
North Canton Hoover High School 525 7th Street Northeast, North Canton, OH 44720 | 9-12 | 2.5 mi |
Disclaimer:
School attendance boundaries provided by ATTOM Data Solutions and are for reference only. Contact the school directly to verify enrollment eligibility.
Price & Sales History for 9264 Wellspring Ave NW
Date
Details
Price
Change
Source
8/28/2026
Sold
$433,000
1.91%
MLS
7/23/2026
Listed
$424,900
—
MLS
Disclaimer: Historical sales information is derived from public records provided by the county offices. Information is not guaranteed and should be independently verified.
9264 Wellspring Avenue NW, North Canton, OH 44720 (MLS# 5229873) is a Single Family property that was sold at $433,000 on August 28, 2026. Want to learn more about 9264 Wellspring Avenue NW? Do you have questions about finding other Single Family real estate for sale in North Canton? You can browse all North Canton real estate or contact a Coldwell Banker agent to request more information.