This is a carousel with tiles that activate property listing cards. Use the previous and next buttons to navigate.
1/1
$580,000
This is a carousel with tiles that activate property listing cards. Use the previous and next buttons to navigate.
1/1
Property Description
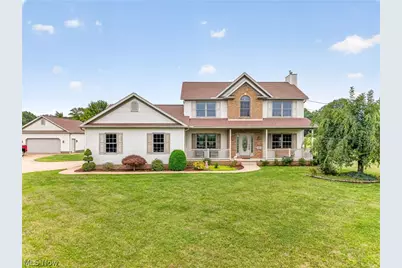
Welcome to this one-owner, custom-built home nestled on 5 beautiful acres in the Louisville School District. Offering space, privacy, and thoughtful updates, this 3-bedroom, 2.5-bath home is a rare opportunity to enjoy country living while staying close to everything Louisville has to offer. Step inside to a warm and inviting layout with plenty of space to gather and relax. The kitchen offers ample cabinet and counter space, plus a convenient breakfast bar for casual meals or entertaining. The first floor also features a bright sunroom, perfect for morning coffee or taking in the peaceful views, along with a convenient office area. The spacious primary suite offers a relaxing retreat with a walk-in closet and remodeled bathroom. The two additional bedrooms also feature new carpet and fresh paint. The partially finished basement adds even more living space with durable epoxy floors and a second gas fireplace. Create the perfect pool room, rec space, home gym, or private retreat. An added bonus is the central vacuum system throughout the home and both garages, with all tools and accessories conveying. Outside, enjoy the large back deck overlooking the expansive backyard, where you can listen to the peaceful trickle of the pond and take in the abundant wildlife. A 4+ car garage provides plenty of room for vehicles, hobbies, and projects, while an additional storage outbuilding with a metal roof offers even more space. Major updates within the last five years include a new roof on the house and garage, new furnace, new carpet and paint in all bedrooms, a remodeled primary bathroom, and much more! With 5 acres, impressive garage space, peaceful outdoor views, and thoughtful updates, this custom-built home offers a rare combination of comfort, space, and privacy. Come see all it has to offer!
Full Property Details
Full Property Details for 9276 Columbus Rd NE
General
- Sold For: $580,000
- Taxes: $7,142 (2025)
- Status: Closed
- Type: Single Family
- Source: 505
- MLS ID: 5234053
- Added to Site: 66 day(s) ago
Interior
- Interior Features: Breakfast Bar, Tray Ceiling(s), Ceiling Fan(s), Dry Bar, High Ceilings, Sound System, Vaulted Ceiling(s), Walk-In Closet(s), Central Vacuum, Wired for Sound
- Fireplace: Yes
- Number of Fireplaces: 2
- Fireplace(s): Basement, Great Room, Gas
- Appliances: Dryer, Dishwasher, Microwave, Range, Refrigerator, Washer
Rooms
Bathrooms
- Total Bathrooms: 3
- Full Bathrooms: 2
- Half Bathrooms: 1
- Main Floor Baths: 1
Bedrooms
- Total Bedrooms: 3
Other Rooms
- Laundry: Main Level
Additional Information
- Security/Safety: Security System
Exterior
- Porch/Patio/Deck: Deck, Porch
Parking
- Garage: Yes
- Attached garage: Yes
- Garage Spaces: 4
- Parking Features: Attached, Detached, Garage
Location
- County: Stark
- Township: Nimishillen Twp
- Driving Directions: From State St, turn right onto Columbus. Home will be on the left.
School Information
- Elem School District: Louisville CSD - 7607
- Midd School District: Louisville CSD - 7607
- High School District: Louisville CSD - 7607
Heating & Cooling
- Central air: Yes
- Air Conditioning: Yes
- Cooling Type: Central Air
- Heating Type: Forced Air, Fireplace(s), Gas
Utilities
- Sewer: Septic Tank
- Water: Well
- Well: Yes
Structural Information
- Architectural Style: Colonial
- Construction: Vinyl Siding
- Basement: Yes
- Basement Desc.: Full, Partially Finished, Sump Pump
- Roof: Asphalt, Fiberglass
- Stories/Levels: 2
- Square Feet: 2,843
- Living Area: 2,843 Sq. Ft.
- Finished Above Grnd: 2,072 Sq. Ft.
- Finished Below Grnd: 771 Sq. Ft.
- Year Built: 2004
- Year Built Source: Public Records
Additional Structures
- Other Structures: Outbuilding, Storage
Lot Features
- Property View: Rural
- Lot Size (Acres): 5.19
- Lot Size: 5.19
- Lot Size Source: Assessor
- Fencing (Description): None
Financial Considerations
- Tax Amount: $7,142
- Tax Year: 2025
Disclosures and Reports
- Legal Description: 2 NW 5.19A
- Property ID: 3309508
Listed by Keller Williams Legacy Group Realty, Kaitlyn Shepherd
Sold by Keller Williams Legacy Group Realty, Jose Medina

Get Pre-Approved Today
Schools
Schools serving 9276 Columbus Rd NE
School District:Louisville City School District
| Name | Grades | Distance |
|---|---|---|
North Nimishillen Elementary School 7337 Easton Street Northeast, Louisville, OH 44641 | PK-2 | 2.6 mi |
Louisville Elementary School 415 North Nickel Plate Street, Louisville, OH 44641 | K-5 | 4.1 mi |
Louisville Middle School 1300 South Chapel Street, Louisville, OH 44641 | 6-8 | 5.1 mi |
Louisville High School 1201 South Nickelplate Street, Louisville, OH 44641 | 9-12 | 4.9 mi |
Disclaimer:
School attendance boundaries provided by ATTOM Data Solutions and are for reference only. Contact the school directly to verify enrollment eligibility.
Price & Sales History for 9276 Columbus Rd NE
Date
Details
Price
Change
Source
9/15/2026
Sold
$580,000
1.75%
MLS
8/12/2026
Listed
$570,000
—
MLS
Disclaimer: Historical sales information is derived from public records provided by the county offices. Information is not guaranteed and should be independently verified.
9276 Columbus Road NE, Louisville, OH 44641 (MLS# 5234053) is a Single Family property that was sold at $580,000 on September 15, 2026. Want to learn more about 9276 Columbus Road NE? Do you have questions about finding other Single Family real estate for sale in Louisville? You can browse all Louisville real estate or contact a Coldwell Banker agent to request more information.