This is a carousel with tiles that activate property listing cards. Use the previous and next buttons to navigate.
1/25
$239,000 Sale Pending
This is a carousel with tiles that activate property listing cards. Use the previous and next buttons to navigate.
1/25
Property Description
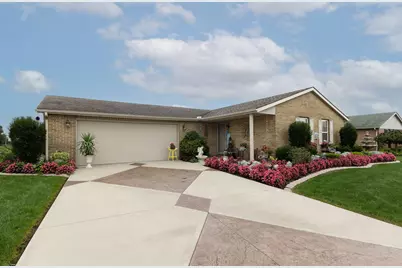
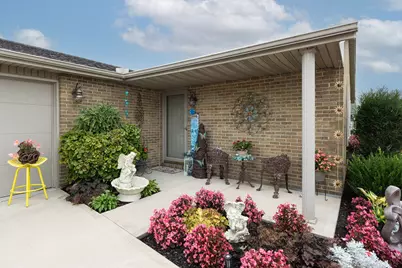
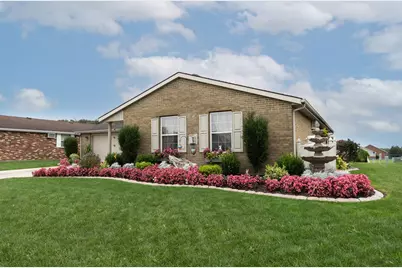
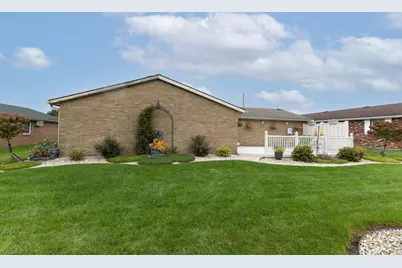
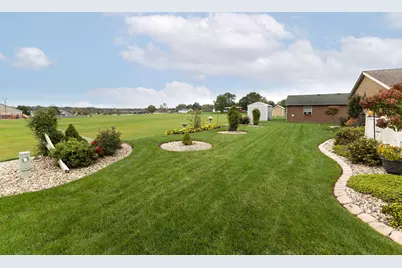
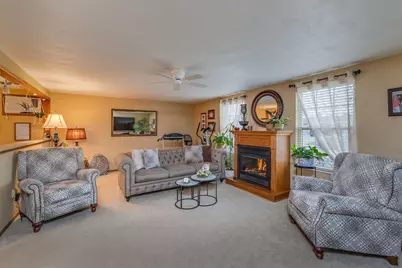
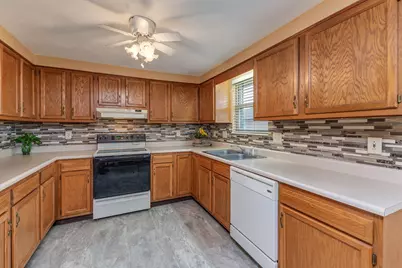
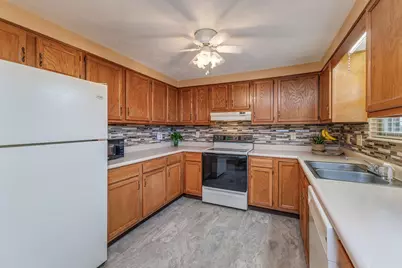
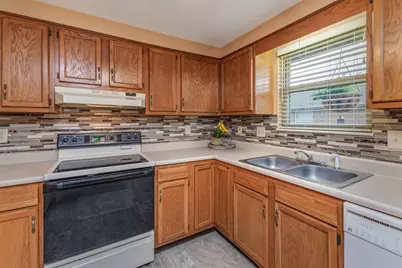
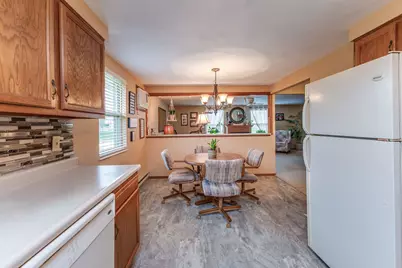
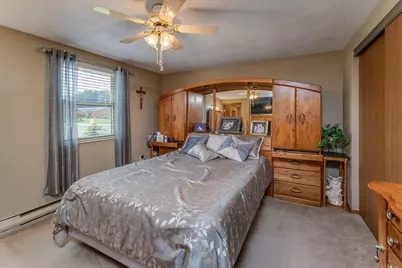
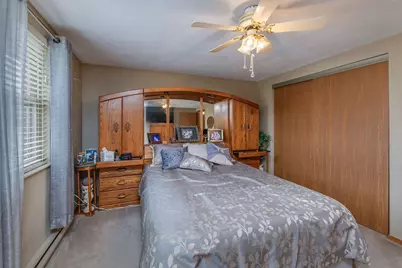
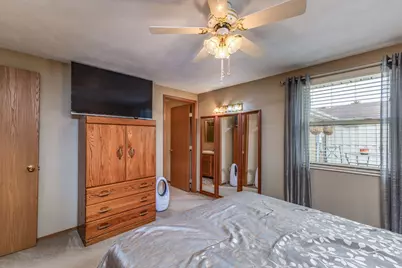
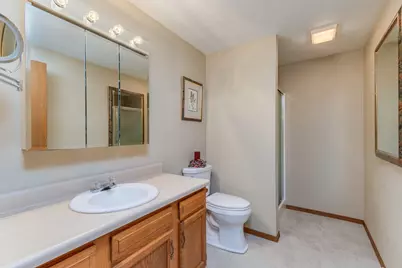
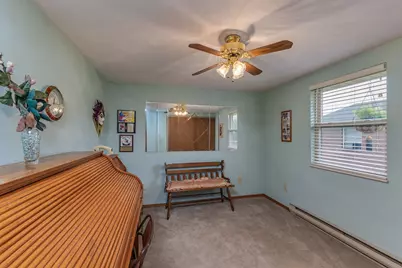
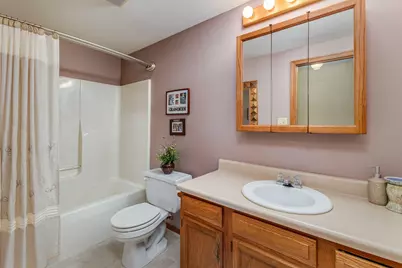
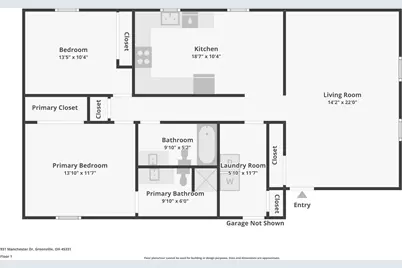
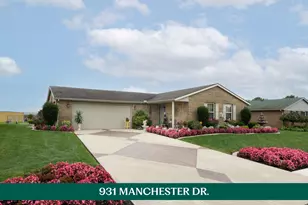
You don't get landscaping like this by accident--and that same level of care carries through the entire property. From the beautifully maintained lawn, colorful landscaping & decorative concrete driveway to the spotless interior, this is the kind of home that makes a strong first impression & keeps it going. This all-brick ranch offers comfortable single-level living w/ 2 bedrooms, 2 full baths, an attached 2-car garage & a layout that makes excellent use of the space. Step inside to a surprisingly large 14' x 22' living room where a fireplace creates a natural focal point & multiple windows bring in plenty of light. The living space opens toward the kitchen & dining area, keeping the rooms connected while still giving each its own purpose. The kitchen offers an impressive amount of cabinetry & counter space, along w/ a tile backsplash & adjoining dining area. The primary bedroom includes generous closet space & its own private bath w/ walk-in shower, while the 2nd bedroom sits near another full bath w/ tub/shower combo. A dedicated laundry room adds even more storage & everyday convenience. Outside, the landscaping continues around the property w/ thoughtfully maintained beds, mature plantings & manicured lawn, while the spacious rear deck gives you a private spot for morning coffee, grilling or simply enjoying the open view beyond the backyard. Clean, comfortable & clearly cared for from one end to the other, this is the kind of home where the work has already been done--you just get to enjoy it.
Full Property Details
Full Property Details for 931 Manchester Dr
General
- Price: $239,000
- Taxes: $1,065 (2025)
- Status: Pending
- Type: Single Family
- Source: 507
- MLS ID: 1048729
- Updated: 9/27/2026
- Added to Site: 18 day(s) ago
Interior
- Number of Rooms: 5
- Fireplace: Yes
- Fireplace(s): Gas, One Fireplace
- Appliances: Dishwasher, Range, Refrigerator
Rooms
Bathrooms
- Total Bathrooms: 2
- Full Bathrooms: 2
Bedrooms
- Total Bedrooms: 2
Exterior
- Porch/Patio/Deck: Porch, Patio
Parking
- Garage: Yes
- Attached garage: Yes
- Garage Spaces: 2
- Parking Features: Attached, Garage Door Opener
Location
- Area: 570 Darke County
- County: Darke
- Township: Greenville
- Development Name: Wedgewood Hills Estates
- Subdivision: Wedgewood Hills Estates
- Driving Directions: OH-118 N/N Broadway St, Continue to follow OH-118 N, Turn right onto Berkshire Dr, Turn right onto Manchester Dr, Destination will be on the right
School Information
- School District: 1904 Greenville CSD
- High School District: 1904 Greenville CSD
Heating & Cooling
- Air Conditioning: Yes
- Cooling Type: Wall Unit(s)
- Heating Type: Baseboard, Electric
Utilities
- Sewer: Public Sewer
- Water: Supplied Water
Structural Information
- Architectural Style: Ranch
- Exterior Const.: Brick
- Basement Desc.: None
- Foundation: Slab
- Square Feet: 1,297
- Year Built: 1994
Lot Features
- Lot Size (Acres): 0.16
- Lot Size (Sq. Ft.): 6,969.6
- Lot Dimensions: .169
- Lot Features: Residential Lot
- Zoning: Residential
Financial Considerations
- Tax Amount: $1,065
- Tax Year: 2025
- Terms: Cash, Conventional, FHA, Rural Housing Service, VA Loan
Disclosures and Reports
- Property ID: F27221223030212800
Listed by Sue Bowman
Get Pre-Approved Today
Schools
Schools serving 931 Manchester Dr
School District:Greenville City School District
| Name | Grades | Distance |
|---|---|---|
Greenville Elementary School, Greenville, OH 1111 North Ohio Street, Greenville, OH 45331 | K-4 | 1.2 mi |
Greenville Junior High School 1111 North Ohio Street, Greenville, OH 45331 | 5-8 | 1.2 mi |
Greenville Senior High School 100 Greenwave Way, Greenville, OH 45331 | 9-12 | 0.6 mi |
Disclaimer:
School attendance boundaries provided by ATTOM Data Solutions and are for reference only. Contact the school directly to verify enrollment eligibility.
Price & Sales History for 931 Manchester Dr
Date
Details
Price
Change
Source
9/26/2026
Listed
$239,000
—
MLS
Disclaimer: Historical sales information is derived from public records provided by the county offices. Information is not guaranteed and should be independently verified.

Tax History
Tax History for 931 Manchester Dr
Year
Property Taxes
Change
Tax Assessment
Change
2025
$1,519
-1%
$53,250
—
2024
$1,537
-1%
$53,250
—
2023
$1,557
25%
$53,250
31%
2022
$1,243
—
$40,700
—
2021
$1,248
—
$40,700
—
2020
$1,251
18%
$40,700
15%
2019
$1,058
-5%
$35,530
—
2018
$1,114
12%
$35,530
—
2017
$996
—
$35,530
6%
2016
$996
—
$33,450
—
2015
$998
—
$33,450
—
Disclaimer: Historical tax information is derived from public records provided by the county offices. Information is not guaranteed and should be independently verified.
Estimate the Cost
Estimate the Cost for 931 Manchester Dr
931 Manchester Drive, Greenville, OH 45331 (MLS# 1048729) is a Single Family property with 2 bedrooms and 2 full bathrooms. 931 Manchester Drive is currently listed for $239,000 and was received on September 26, 2026. Want to learn more about 931 Manchester Drive? Do you have questions about finding other Single Family real estate for sale in Greenville? You can browse all Greenville real estate or contact a Coldwell Banker agent to request more information.
