
This is a carousel with tiles that activate property listing cards. Use the previous and next buttons to navigate.
1/11
$379,900
This is a carousel with tiles that activate property listing cards. Use the previous and next buttons to navigate.
1/11
Property Description
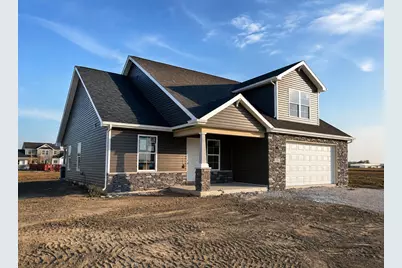
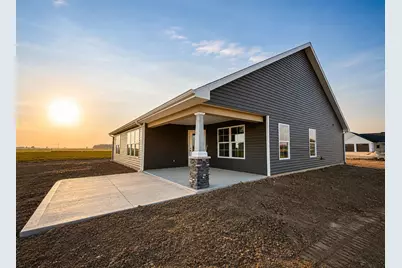
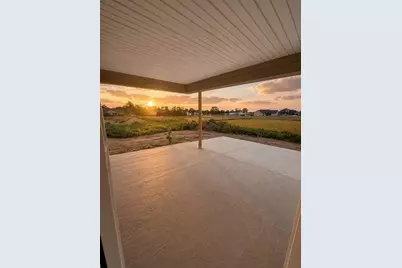
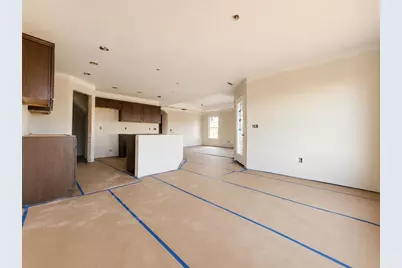
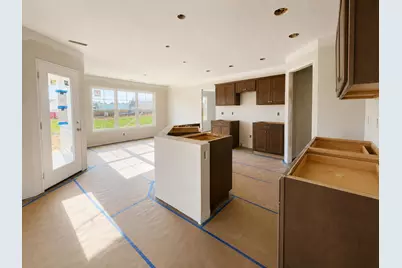
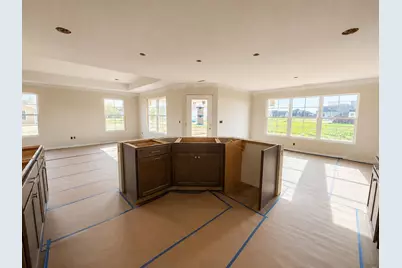
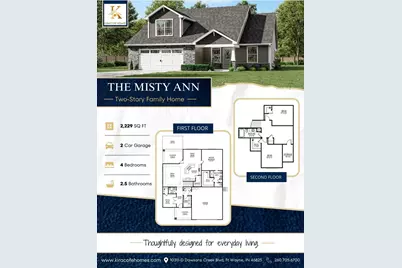
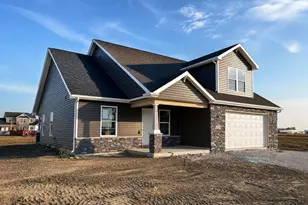
Welcome home to this beautiful new construction by Kiracofe Homes, featuring the popular Classic Series Misty Ann floor plan in Rockford, Ohio! Thoughtfully designed with modern living in mind, this home offers 4 bedrooms, 2.5 bathrooms, and an attached 2 car garage. The spacious open concept floor plan creates an inviting flow between the kitchen, dining, and living areas perfect for everyday living and entertaining. The main floor primary suite offers added convenience and privacy, complete with a spacious walk-in closet and private bathroom featuring a double vanity. Step outside to the covered back patio, providing the perfect space to relax, entertain, and enjoy the outdoors. Located in the Parkway Local School District, this brand new home combines functional design, and the ease of new construction. Construction is underway with completion anticipated for Fall 2026 and immediate possession available upon completion. Don't miss your opportunity to make this Kiracofe Homes Classic Series Misty Ann your own. Secure it now and start looking forward to moving into your brand-new home this fall!
Full Property Details
Full Property Details for 934 Westview Dr
General
- Price: $379,900
- Taxes: (2026)
- Status: Active
- Type: Single Family
- Source: 507
- MLS ID: 1047847
- Updated: 8/19/2026
- Added to Site: 18 day(s) ago
Interior
- Number of Rooms: 7
- Interior Features: Walk-In Closet(s), Ceiling Fan(s)
- Flooring: Carpet, Vinyl
Rooms
Bathrooms
- Total Bathrooms: 3
- Full Bathrooms: 2
- Half Bathrooms: 1
Bedrooms
- Total Bedrooms: 4
Exterior
- Porch/Patio/Deck: Patio
Parking
- Garage: Yes
- Attached garage: Yes
- Garage Spaces: 2
- Parking Features: Attached
Location
- Area: 810 Union-Center-Mendon
- County: Mercer
- Township: Dublin
- Development Name: Shanes Crossing
- Subdivision: Shanes Crossing
- Driving Directions: Please use GPS
School Information
- School District: 5405 Parkway LSD
- High School District: 5405 Parkway LSD
Heating & Cooling
- Central air: Yes
- Air Conditioning: Yes
- Cooling Type: Central Air
- Heating Type: Forced Air, Natural Gas
Utilities
- Sewer: Public Sewer
- Water: Supplied Water
Structural Information
- Exterior Const.: Stone, Vinyl Siding
- Basement Desc.: None
- Square Feet: 2,229
- Year Built: 2026
Lot Features
- Lot Dimensions: 179 x 154
- Lot Features: Cul-De-Sac, Residential Lot
Financial Considerations
- Tax Year: 2026
- Terms: Cash, Conventional, FHA, VA Loan
Disclosures and Reports
- Property ID: 80578000123
Listed by Joshua Johnson
Get Pre-Approved Today
Price & Sales History for 934 Westview Dr
Date
Details
Price
Change
Source
8/18/2026
Listed
$379,900
—
MLS
Disclaimer: Historical sales information is derived from public records provided by the county offices. Information is not guaranteed and should be independently verified.

Estimate the Cost
Estimate the Cost for 934 Westview Dr
934 Westview Drive, Rockford, OH 45882 (MLS# 1047847) is a Single Family property with 4 bedrooms, 2 full bathrooms and 1 partial bathroom. 934 Westview Drive is currently listed for $379,900 and was received on August 19, 2026. Want to learn more about 934 Westview Drive? Do you have questions about finding other Single Family real estate for sale in Rockford? You can browse all Rockford real estate or contact a Coldwell Banker agent to request more information.