This is a carousel with tiles that activate property listing cards. Use the previous and next buttons to navigate.
1/1
$524,000
This is a carousel with tiles that activate property listing cards. Use the previous and next buttons to navigate.
1/1
Property Description
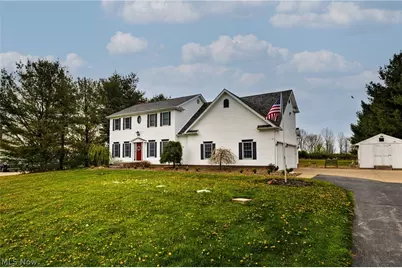
Step inside this beautifully maintained and thoughtfully updated home to discover a bright and inviting first floor featuring 9-foot ceilings, rich hardwood flooring, and an abundance of windows that fill the space with natural light. The gourmet kitchen is appointed with granite countertops, stunning cherry wood cabinetry, a spacious island with an additional full-size oven, and a pantry. Just off the front entryway, a versatile bonus room with French doors has been recently upgraded with a custom bar, complete with a built-in double-door wine/beverage refrigerator and sink-perfect for entertaining or easily used as a home office or den. A formal dining room provides an elegant setting for gatherings, while the cozy living room features tray ceilings and a fireplace. Upstairs, the expansive primary suite offers two large walk-in closets and a luxurious en-suite bath with cherry cabinetry, double sinks, a dedicated vanity, and a private toilet closet. A junior suite includes its own full bathroom and walk-in closet. Two additional generously sized bedrooms offer ample closet space and share a full bathroom with double sinks and a separate toilet area. Fresh paint and closets with automatic lighting can be found throughout. The large basement provides additional living space and storage, along with a spacious laundry area and a convenient half bath. A fully equipped gym is located in the garage, offering a dedicated workout space. Outside, enjoy 1.5 acres of privacy, a fire pit area, and a large deck-partially covered with a recent open-air expansion-perfect for relaxing or entertaining. Additional highlights include a newer roof, furnace, water softener system, hot water tank, and expansion tank. Ideally located near the The Lake Club, within the South Range School District, and just minutes from shopping, dining, and major roadways, this home offers suburban tranquility with everyday convenience.
Full Property Details
Full Property Details for 935 Paulin Rd
General
- Sold For: $524,000
- Taxes: $5,774 (2025)
- Status: Closed
- Type: Single Family
- Source: 505
- MLS ID: 5202567
- Added to Site: 130 day(s) ago
Interior
- Number of Rooms: 8
- Fireplace: Yes
- Number of Fireplaces: 1
- Fireplace(s): Gas
Rooms
Bathrooms
- Total Bathrooms: 5
- Full Bathrooms: 3
- Half Bathrooms: 2
- Main Floor Baths: 1
Bedrooms
- Total Bedrooms: 4
Parking
- Garage: Yes
- Attached garage: Yes
- Garage Spaces: 3
- Parking Features: Attached, Garage
Location
- County: Mahoning
- Township: Beaver Twp
- Subdivision: L D Dev Co Inc 01
- Driving Directions: South Ave. Ext to Paulin Rd.
School Information
- Elem School District: South Range LSD - 5009
- Midd School District: South Range LSD - 5009
- High School District: South Range LSD - 5009
Heating & Cooling
- Central air: Yes
- Air Conditioning: Yes
- Cooling Type: Central Air, Ceiling Fan(s)
- Heating Type: Forced Air, Fireplace(s), Gas
Utilities
- Sewer: Aerobic Septic, Septic Tank
- Water: Public
Structural Information
- Architectural Style: Conventional
- Construction: Vinyl Siding
- Basement: Yes
- Basement Desc.: Partially Finished
- Roof: Asphalt
- Stories/Levels: 2
- Square Feet: 3,774
- Living Area: 3,774 Sq. Ft.
- Finished Above Grnd: 2,656 Sq. Ft.
- Finished Below Grnd: 1,118 Sq. Ft.
- Year Built: 1995
- Year Built Source: Public Records
Lot Features
- Lot Size (Acres): 1.49
- Lot Size: 1.49
- Lot Size Source: Assessor
Financial Considerations
- Tax Amount: $5,774.6
- Tax Year: 2025
Disclosures and Reports
- Special Conditions: Standard
- Legal Description: LOT 2 130 X 500 L D DEVEL CO INC PL 1
- Property ID: 05-005-A-025.00-0
Listed by Gonatas Real Estate LLC, Dennis D Gonatas Sr. and Gonatas Real Estate LLC, Lauren Caputo
Sold by Keller Williams Chervenic Rlty, Ronald Kirkwood

Get Pre-Approved Today
Schools
Schools serving 935 Paulin Rd
School District:South Range Local School District
| Name | Grades | Distance |
|---|---|---|
South Range Elementary School 11300 Columbiana-Canfield Road, Canfield, OH 44406 | K-4 | 5.8 mi |
South Range Middle School 11300 Columbiana-Canfield Road, Canfield, OH 44406 | 5-8 | 5.8 mi |
South Range High School 11300 Columbiana-Canfield Road, Canfield, OH 44406 | 9-12 | 5.8 mi |
Disclaimer:
School attendance boundaries provided by ATTOM Data Solutions and are for reference only. Contact the school directly to verify enrollment eligibility.
Price & Sales History for 935 Paulin Rd
Date
Details
Price
Change
Source
6/08/2026
Sold
$524,000
-1.04%
MLS
4/20/2026
Listed
$529,500
—
MLS
Disclaimer: Historical sales information is derived from public records provided by the county offices. Information is not guaranteed and should be independently verified.
935 Paulin Road, Poland, OH 44514 (MLS# 5202567) is a Single Family property that was sold at $524,000 on June 08, 2026. Want to learn more about 935 Paulin Road? Do you have questions about finding other Single Family real estate for sale in Poland? You can browse all Poland real estate or contact a Coldwell Banker agent to request more information.