This is a carousel with tiles that activate property listing cards. Use the previous and next buttons to navigate.
1/1
$370,000
This is a carousel with tiles that activate property listing cards. Use the previous and next buttons to navigate.
1/1
Property Description
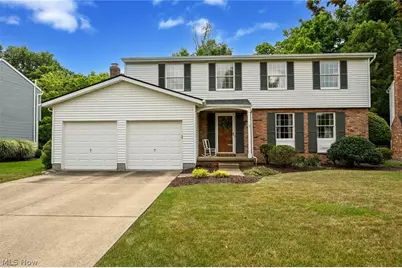
Welcome to this beautifully maintained 4-bedroom, 2.5-bath colonial located in a peaceful, picturesque neighborhood. This home blends classic charm with thoughtful updates and spacious living areas designed for both everyday living and entertaining. The bright formal living and dining rooms offer elegant spaces for gatherings, while the updated kitchen features granite countertops, Frigidaire Gallery stainless steel appliances, and ample cabinetry with a breakfast nook perfect for casual meals. The inviting family room with fireplace opens to a custom two-tier deck overlooking a private, wooded backyard, ideal for relaxing or hosting summer gatherings. Upstairs, the spacious primary suite includes a walk-in closet and updated en-suite bath with Moen fixtures, while three additional bedrooms offer generous space and natural light. The finished basement provides flexible living space for a recreation room, gym, or media area plus additional storage. Numerous updates provide peace of mind including a kitchen remodel and laminate bedroom flooring (2017), updated bathrooms (2017-2020), new carpet and padding (2018), Trane furnace and A/C (2019), Rheem water heater (2021), Sherwin-Williams interior paint (2021), refinished garage floor and fresh paint (2023), updated garage door main control (2024), and roof tear-off (2014). A whole-home water softening system and attached shed add additional functionality. Conveniently located near shopping, dining, parks, and major highways.
Full Property Details
Full Property Details for 936 Smokerise Dr
General
- Sold For: $370,000
- Taxes: $4,411 (2025)
- Status: Closed
- Type: Single Family
- Source: 505
- MLS ID: 5193918
- Added to Site: 118 day(s) ago
Interior
- Number of Rooms: 8
- Interior Features: Ceiling Fan(s), Crown Molding, Granite Counters, Storage, Walk-In Closet(s)
- Fireplace: Yes
- Number of Fireplaces: 1
- Fireplace(s): Family Room
- Appliances: Dryer, Dishwasher, Disposal, Microwave, Range, Refrigerator, Washer
Rooms
Bathrooms
- Total Bathrooms: 3
- Full Bathrooms: 2
- Half Bathrooms: 1
- Main Floor Baths: 1
Bedrooms
- Total Bedrooms: 4
Other Rooms
- Laundry: In Bathroom
Additional Information
- Security/Safety: Carbon Monoxide Detector(s), Smoke Detector(s)
Exterior
- Porch/Patio/Deck: Deck, Front Porch
Parking
- Garage: Yes
- Attached garage: Yes
- Garage Spaces: 2
- Parking Features: Attached, Concrete, Garage
Location
- County: Medina
- Township: Medina
- Subdivision: Laurel Glens
- Driving Directions: East on Rt 18, turn right on Guilford, Left on Berkshire, Left on Smokerise
School Information
- Elem School District: Medina CSD - 5206
- Midd School District: Medina CSD - 5206
- High School District: Medina CSD - 5206
Heating & Cooling
- Central air: Yes
- Air Conditioning: Yes
- Cooling Type: Central Air
- Heating Type: Forced Air, Gas
Utilities
- Sewer: Public Sewer
- Water: Public
Structural Information
- Architectural Style: Colonial
- Construction: Aluminum Siding, Brick
- Basement: Yes
- Basement Desc.: Full, Unfinished
- Roof: Asphalt, Fiberglass
- Stories/Levels: 2
- Square Feet: 1,962
- Living Area: 1,962 Sq. Ft.
- Finished Above Grnd: 1,962 Sq. Ft.
- Year Built: 1981
- Year Built Source: Public Records
Additional Structures
- Other Structures: Shed(s)
Lot Features
- Lot Size (Acres): 0.2931
- Lot Size: .2931
- Lot Size Source: Public Records
- Lot Features: Stream/Creek, Spring, Wooded
Financial Considerations
- Tax Amount: $4,411
- Tax Year: 2025
- Terms: Cash, Conventional, FHA, VA Loan
Disclosures and Reports
- Legal Description: LOT 4698 WH LAUREL GLENS SUB PH III .000A
- Property ID: 028-19D-06-097
Listed by EXP Realty, LLC., Anthony M Esposito
Sold by Howard Hanna, Heather Dawson

Get Pre-Approved Today
Schools
Schools serving 936 Smokerise Dr
School District:Medina City School District
| Name | Grades | Distance |
|---|---|---|
Sidney Fenn Elementary School 320 North Spring Grove Street, Medina, OH 44256 | K-5 | 1.2 mi |
A. I. Root Middle School 333 West Sturbridge Drive, Medina, OH 44256 | 6-8 | 1.6 mi |
Medina High School 777 East Union Street, Medina, OH 44256 | 9-12 | 1.3 mi |
Disclaimer:
School attendance boundaries provided by ATTOM Data Solutions and are for reference only. Contact the school directly to verify enrollment eligibility.
Price & Sales History for 936 Smokerise Dr
Date
Details
Price
Change
Source
5/04/2026
Sold
$370,000
0.03%
MLS
3/18/2026
Listed
$369,900
—
MLS
Disclaimer: Historical sales information is derived from public records provided by the county offices. Information is not guaranteed and should be independently verified.
936 Smokerise Drive, Medina, OH 44256 (MLS# 5193918) is a Single Family property that was sold at $370,000 on May 04, 2026. Want to learn more about 936 Smokerise Drive? Do you have questions about finding other Single Family real estate for sale in Medina? You can browse all Medina real estate or contact a Coldwell Banker agent to request more information.