This is a carousel with tiles that activate property listing cards. Use the previous and next buttons to navigate.
1/1
$899,900
This is a carousel with tiles that activate property listing cards. Use the previous and next buttons to navigate.
1/1
Property Description
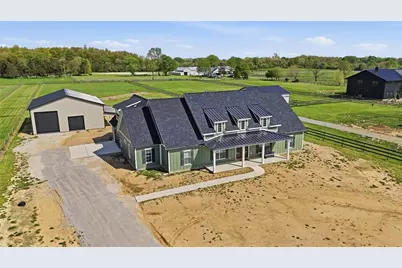
Better than new and less than one year old, this stunning ranch offers the perfect blend of luxury, function, and space, all situated on 2.3 acres with a 40x50 barn featuring 15-foot ceilings and a 100 amp electrical panel. Designed with a desirable split bedroom floor plan, this home showcases soaring 10-foot ceilings in the foyer and great room accented by beams and a striking stone-faced fireplace. The chef's kitchen is truly exceptional, complete with a Thermador gas range, vented hood, microwave drawer, and a spacious walk-in pantry, all thoughtfully designed for both everyday living and entertaining. The home is wired for audio and features ceiling fans throughout for added comfort. Enjoy multiple outdoor living spaces including a covered front patio and two covered rear entertaining areas, one measuring 15x21 with a gas fireplace and an additional covered porch measuring 13x20, offering incredible flexibility for relaxing or hosting guests. The mud hall offers a built-in bench seat and connects to a conveniently designed hall bath that allows for easy shared use. The primary suite is a private retreat featuring heated floors, a freestanding tub, linen closet, private commode, and a tiled shower. Secondary bedrooms are positioned for privacy. An upstairs rec room provides additional flexible living space and could easily serve as a fourth bedroom, complete with a convenient powder room. A large laundry room with a closet, abundant cabinetry, and generous counter space makes daily living easier, while ample storage throughout reflects the thoughtful design of the home. Additional highlights include a 26x25 garage, a 200 amp electrical panel in the garage for the home, 100 amp service to the barn, a transfer switch for a whole house generator, and durable Hardie Plank siding, making this property as practical as it is beautiful. This property backs to a horse farm, it does not get any better than this! Country living, convenient to everything!
Full Property Details
Full Property Details for 9364 Kenrick Rd
General
- Sold For: $899,900
- Status: Closed
- Type: Single Family
- Source: 506
- MLS ID: 957435
- Added to Site: 80 day(s) ago
Interior
- Number of Rooms: 10
- Interior Features: Ceiling Fan(s), High Speed Internet, Kitchen Island, Kitchen/Family Room Combo, Pantry, Walk-In Closet(s)
- Fireplace: Yes
- Number of Fireplaces: 2
- Fireplace(s): Two
- Appliances: Dishwasher, Disposal, Microwave, Range, Refrigerator, Water Softener, Tankless Water Heater
Rooms
Bathrooms
- Total Bathrooms: 3
- Full Bathrooms: 2
- Half Bathrooms: 1
- Main Floor Baths: 2
Bedrooms
- Total Bedrooms: 3
Additional Information
- Security/Safety: Smoke Detector(s)
Exterior
- Exterior Features: Fence, Porch, Patio
- Porch/Patio/Deck: Patio, Porch
Parking
- Garage: Yes
- Attached garage: Yes
- Garage Spaces: 2
- Parking Features: Attached, Barn, Garage, Two Car Garage, Garage Door Opener, Storage
Location
- County: Warren
School Information
- Elem School District: Wayne
- Midd School District: Wayne
- High School District: Wayne
Heating & Cooling
- Central air: Yes
- Air Conditioning: Yes
- Cooling Type: Central Air
- Heating Type: Heat Pump, Propane
Utilities
- Sewer: Septic Tank
- Water: Public
- Utility Description: Propane, Septic Available, Water Available
Structural Information
- Construction: Fiber Cement
- Windows: Insulated Windows, Vinyl
- Stories/Levels: 1
- Square Feet: 3,010
- Sq. Ft. Source: Assessor
- Living Area: 3,010 Sq. Ft.
- Year Built: 2025
Lot Features
- Lot Size (Acres): 2.3587
- Lot Size (Sq. Ft.): 102,745
- Lot Size: 102745
- Lot Size Source: Assessor
- Lot Dimensions: .
- Fence: Yes
- Zoning: Residential
Financial Considerations
- For Sale/Rent/Lease: For Sale
- Terms: Conventional
Disclosures and Reports
- Legal Description: 5 -3-15 2.3587 AC.
- Property ID: 5153000490
Listed by eXp Realty (866) 212-4991, Angela R Flory (937) 901-8156
Sold by Irongate Inc. (937) 426-0800, Deron E Leonard

Get Pre-Approved Today
Schools
Schools serving 9364 Kenrick Rd
School District:Wayne Local School District
| Name | Grades | Distance |
|---|---|---|
Waynesville Elementary School 659 Dayton Road, Waynesville, OH 45068 | PK-5 | 3.2 mi |
Waynesville Middle School 723 Dayton Road, Waynesville, OH 45068 | 6-8 | 3.1 mi |
Waynesville High School 735 Dayton Road, Waynesville, OH 45068 | 9-12 | 3.1 mi |
Disclaimer:
School attendance boundaries provided by ATTOM Data Solutions and are for reference only. Contact the school directly to verify enrollment eligibility.
Price & Sales History for 9364 Kenrick Rd
Date
Details
Price
Change
Source
5/28/2026
Sold
$899,900
—
MLS
4/24/2026
Listed
$899,900
—
MLS
Disclaimer: Historical sales information is derived from public records provided by the county offices. Information is not guaranteed and should be independently verified.
9364 Kenrick Road, Wayne Twp, OH 45458 (MLS# 957435) is a Single Family property that was sold at $899,900 on May 28, 2026. Want to learn more about 9364 Kenrick Road? Do you have questions about finding other Single Family real estate for sale in Wayne Twp? You can browse all Wayne Twp real estate or contact a Coldwell Banker agent to request more information.