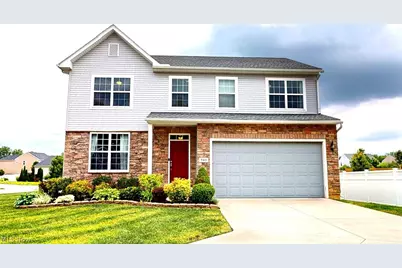
This is a carousel with tiles that activate property listing cards. Use the previous and next buttons to navigate.
1/1
$460,000
This is a carousel with tiles that activate property listing cards. Use the previous and next buttons to navigate.
1/1
Property Description
If you have been searching for that spacious colonial home in a quiet subdivision, then your search may be over! 940 Longitude Lane in the desirable Northpointe Estates offers an open floorplan that makes for wonderful entertaining and comfortable daily living. A private office / den with French doors sits off the large entry way which seamlessly flows into the oversized great room with stone fireplace and tons of windows. The large, entertaining kitchen offers granite countertops, including stainless steel appliances, a large island and counter-height bar area that extends into the morning room, surrounded by windows allowing in tons of natural light. A large mudroom off the garage entrance and powder room round out the main level. Upstairs the home offers a large primary bedroom suite, with a tent-style ceiling, large walk-in closet, and an oversized private bathroom with dual sinks, granite counters, separate shower, and tub. Three more large bedrooms, a large bathroom, and second floor laundry room makes for easy day-to-day living. The fully finished basement offers even more enjoyment with the custom theater projection system and built-in speakers installed by Xtend Technologies, a large wet bar for any event and the fifth bedroom, with egress window, which can offer additional flex space and unlimited possibilities. In the storage areas of the basement there is even a bathroom rough-in for the future. A composite deck off the back of the home allows for calm mornings sipping your coffee as the sun rises, or for easy outdoor entertaining. Being a resident of Northpointe Estates includes access to the community pool, exercise room, and ability to reserve the event hall as well. Call to schedule your showing before it is too late.
Full Property Details
Full Property Details for 940 Longitude Ln
General
- Sold For: $460,000
- HOA FEE: $55/month
- HOA FEE FREQ.: Annually
- Taxes: $3,961 (2025)
- Status: Closed
- Type: Single Family
- Source: 505
- MLS ID: 5222184
- Added to Site: 66 day(s) ago
Interior
- Interior Features: Wet Bar, Built-in Features, Tray Ceiling(s), Granite Counters, Kitchen Island, Open Floorplan, Vaulted Ceiling(s), Bar, Walk-In Closet(s), Wired for Sound
- Fireplace: Yes
- Number of Fireplaces: 1
- Fireplace(s): Gas, Glass Doors, Great Room, Stone
- Appliances: Dishwasher, Disposal, Microwave, Range, Refrigerator
Rooms
Bathrooms
- Total Bathrooms: 3
- Full Bathrooms: 2
- Half Bathrooms: 1
- Main Floor Baths: 1
Bedrooms
- Total Bedrooms: 5
Other Rooms
- Laundry: Washer Hookup, Laundry Room, Upper Level
Additional Information
- Pool: Yes
- Pool Description: Community
- Security/Safety: Security System
Exterior
- Porch/Patio/Deck: Deck, Front Porch
Parking
- Garage: Yes
- Attached garage: Yes
- Garage Spaces: 2
- Parking Features: Attached, Concrete, Driveway, Electricity, Garage, Garage Door Opener, Paved
Location
- County: Lorain
- Township: Amherst
- Subdivision: Northpointe Estates Sub 4
- Driving Directions: Middle Ridge Road to Dodge Drive to Longitude Lane
School Information
- Elem School District: Amherst EVSD - 4701
- Midd School District: Amherst EVSD - 4701
- High School District: Amherst EVSD - 4701
Community
- Association: Yes
- Assoc. Name: Amherst Northpointe Estates
- Assoc. Fees Include: Common Area Maintenance, Other, Pool(s)
Heating & Cooling
- Central air: Yes
- Air Conditioning: Yes
- Cooling Type: Central Air
- Heating Type: Forced Air, Gas
Utilities
- Sewer: Public Sewer
- Water: Public, Spring
Structural Information
- Architectural Style: Colonial
- Construction: Stone Veneer, Vinyl Siding
- Basement: Yes
- Basement Desc.: Full, Finished, Sump Pump
- Roof: Asphalt, Fiberglass
- Stories/Levels: 2
- Square Feet: 3,840
- Living Area: 3,840 Sq. Ft.
- Finished Above Grnd: 2,560 Sq. Ft.
- Finished Below Grnd: 1,280 Sq. Ft.
- Year Built: 2018
- Year Built Source: Public Records
Lot Features
- Lot Size (Acres): 0.2737
- Lot Size: .2737
- Lot Size Source: Assessor
- Sidewalks: Yes
Financial Considerations
- Association Fee: $660
- Assoc Fee Freq.: Annually
- Tax Amount: $3,961.4
- Tax Year: 2025
- Terms: Cash, Conventional, FHA, VA Loan
Disclosures and Reports
- Special Conditions: Standard
- Legal Description: NORTHPOINTE ESTATES SUB NO 4 191.27 X 162.63 LOT # 312 SPLIT # 16-01504
- Property ID: 05-00-036-108-251
Listed by Berkshire Hathaway HomeServices Professional Realty, Brian H Miller
Sold by Howard Hanna, Brock R Morgan

Get Pre-Approved Today
Schools
Schools serving 940 Longitude Ln
School District:Amherst Exempted Village School District
| Name | Grades | Distance |
|---|---|---|
Powers Elementary School 393 South Lake Street, Amherst, OH 44001 | PK-2 | 1.4 mi |
Amherst Junior High School 548 Milan Avenue, Amherst, OH 44001 | 6-8 | 1.4 mi |
Marion L Steele High School 450 Washington Street, Amherst, OH 44001 | 9-12 | 1.4 mi |
Disclaimer:
School attendance boundaries provided by ATTOM Data Solutions and are for reference only. Contact the school directly to verify enrollment eligibility.
Price & Sales History for 940 Longitude Ln
Date
Details
Price
Change
Source
8/11/2026
Sold
$460,000
0.02%
MLS
6/26/2026
Listed
$459,900
—
MLS
Disclaimer: Historical sales information is derived from public records provided by the county offices. Information is not guaranteed and should be independently verified.
940 Longitude Lane, Amherst, OH 44001 (MLS# 5222184) is a Single Family property that was sold at $460,000 on August 11, 2026. Want to learn more about 940 Longitude Lane? Do you have questions about finding other Single Family real estate for sale in Amherst? You can browse all Amherst real estate or contact a Coldwell Banker agent to request more information.