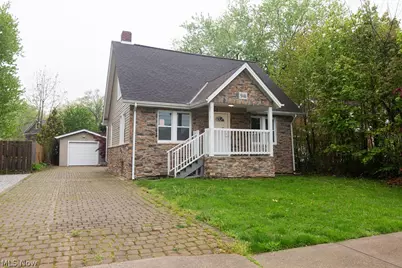
This is a carousel with tiles that activate property listing cards. Use the previous and next buttons to navigate.
1/23
$175,000 Sale Pending
This is a carousel with tiles that activate property listing cards. Use the previous and next buttons to navigate.
1/23
Property Description
Welcome to 941 Owego Street in Painesville, a thoughtfully updated two-story home offering a blend of modern improvements, functional living space, and inviting outdoor amenities. Recent updates throughout the home include replacement windows, updated interior doors, fresh paint, and upgraded flooring featuring durable tile and newer carpeting in the bedrooms. The home offers two fully renovated bathrooms, conveniently located on both the main and second levels. The remodeled kitchen has been enhanced with cherry cabinetry, granite countertops, updated fixtures, and ample workspace, creating a practical and attractive gathering area for everyday living and entertaining. Mechanical improvements include a newer furnace and central air conditioning system, helping provide year-round comfort and efficiency. Outside, the backyard has been designed for entertaining and relaxation with a paver patio area and built-in firepit, offering additional outdoor living space for gatherings with family and friends. With a combination of interior upgrades, updated mechanicals, and outdoor improvements, this move-in-ready home presents an excellent opportunity in a convenient Painesville location.
Full Property Details
Full Property Details for 941 Owego St
General
- Price: $175,000
- Taxes: $2,182 (2025)
- Status: Pending
- Type: Single Family
- Source: 505
- MLS ID: 5207965
- Updated: 6/8/2026
- Added to Site: 68 day(s) ago
Interior
- Number of Rooms: 6
- Interior Features: Eat-in Kitchen, Granite Counters, Storage
Rooms
Bathrooms
- Total Bathrooms: 2
- Full Bathrooms: 2
- Main Floor Baths: 1
Bedrooms
- Total Bedrooms: 3
- Bedrooms Main: 1
Other Rooms
- Laundry: Washer Hookup, Electric Dryer Hookup, Inside, In Basement
Exterior
- Exterior Features: Fire Pit, Outdoor Grill, Outdoor Kitchen, Rain Gutters, Storage
- Porch/Patio/Deck: Front Porch, Patio
Parking
- Garage: Yes
- Garage Spaces: 1
- Parking Features: Driveway, Detached, Garage Faces Front, Garage
Location
- County: Lake
- Township: Painesville
- Driving Directions: Skinner Ave to Owego St or N St Clair St to Hine Ave to Owego St.
School Information
- Elem School District: Painesville City LSD - 4305
- Midd School District: Painesville City LSD - 4305
- High School District: Painesville City LSD - 4305
Heating & Cooling
- Central air: Yes
- Air Conditioning: Yes
- Cooling Type: Central Air
- Heating Type: Forced Air, Gas
Utilities
- Sewer: Public Sewer
- Water: Public
Structural Information
- Architectural Style: Bungalow, Colonial
- Construction: Other, Stone Veneer, Vinyl Siding, Wood Siding
- Basement: Yes
- Basement Desc.: Full, Concrete, Unfinished
- Roof: Asphalt, Fiberglass, Shingle
- Windows: Insulated Windows
- Stories/Levels: 2
- Square Feet: 1,275
- Living Area: 1,275 Sq. Ft.
- Finished Above Grnd: 1,275 Sq. Ft.
- Year Built: 1935
- Year Built Source: Public Records
- Property Condition: Updated/Remodeled
Additional Structures
- Other Structures: Outdoor Kitchen
Lot Features
- Property View: City, Park/Greenbelt
- Lot Size (Acres): 0.1205
- Lot Size: .1205
- Lot Size Source: Public Records
- Lot Dimensions: 50 x 105
- Lot Features: Back Yard, Flat, Front Yard, Level, Few Trees
- Fencing (Description): Block
Financial Considerations
- Tax Amount: $2,182
- Tax Year: 2025
- Terms: Cash, Conventional, Contract, FHA 203(b), FHA 203(k), FHA, USDA Loan, VA Loan
Disclosures and Reports
- Special Conditions: Real Estate Owned
- Legal Description: LOT 12 & 15
- Bank-owned: Yes
- Property ID: 15-D-022-C-00-011-0
Listed by RE/MAX Results, David Huntington
Get Pre-Approved Today
Schools
Schools serving 941 Owego St
School District:Painesville City Local School District
| Name | Grades | Distance |
|---|---|---|
Elm Street Elementary School 585 Elm Street, Painesville, OH 44077 | K-5 | 0.7 mi |
Heritage Middle School 135 Cedarbrook Drive, Painesville, OH 44077 | 6-8 | 2.1 mi |
Harvey High School 200 West Walnut Avenue, Painesville, OH 44077 | 9-12 | 1.7 mi |
Disclaimer:
School attendance boundaries provided by ATTOM Data Solutions and are for reference only. Contact the school directly to verify enrollment eligibility.
Price & Sales History for 941 Owego St
Date
Details
Price
Change
Source
5/15/2026
Price Reduced
$175,000
-5.35%
MLS
5/07/2026
Listed
$184,900
184.02%
MLS
6/27/2023
Sold
$65,100
—
Public Record
Disclaimer: Historical sales information is derived from public records provided by the county offices. Information is not guaranteed and should be independently verified.
Tax History
Tax History for 941 Owego St
Year
Property Taxes
Change
Tax Assessment
Change
2025
-100%
$43,860
—
2024
$2,171
28%
$43,860
56%
2023
$1,696
-12%
$28,030
—
2022
$1,923
-13%
$28,030
—
2021
$2,202
8%
$28,030
18%
2020
$2,038
22%
$23,750
—
2019
$1,674
-7%
$23,750
—
2018
$1,804
25%
$23,750
18%
2017
$1,441
—
$20,130
—
2016
$1,434
—
$20,130
—
2015
$1,431
-9%
$20,130
—
2014
$1,568
14%
$20,130
—
2013
$1,380
—
$20,130
—
Disclaimer: Historical tax information is derived from public records provided by the county offices. Information is not guaranteed and should be independently verified.
Estimate the Cost
Estimate the Cost for 941 Owego St
941 Owego Street, Painesville, OH 44077 (MLS# 5207965) is a Single Family property with 3 bedrooms and 2 full bathrooms. 941 Owego Street is currently listed for $175,000 and was received on May 07, 2026. Want to learn more about 941 Owego Street? Do you have questions about finding other Single Family real estate for sale in Painesville? You can browse all Painesville real estate or contact a Coldwell Banker agent to request more information.