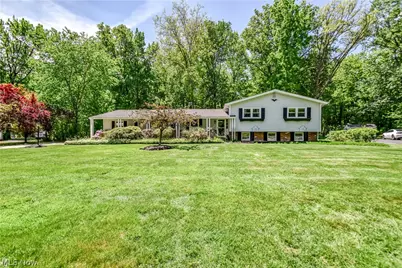
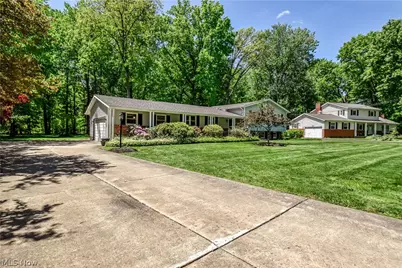
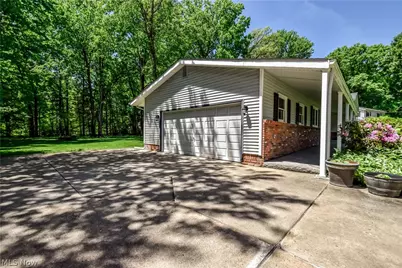
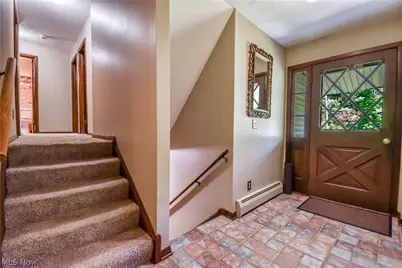
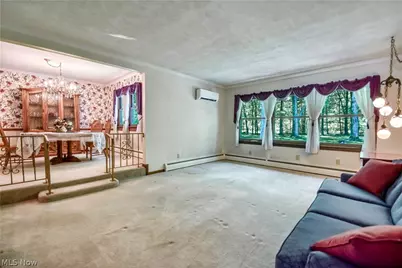
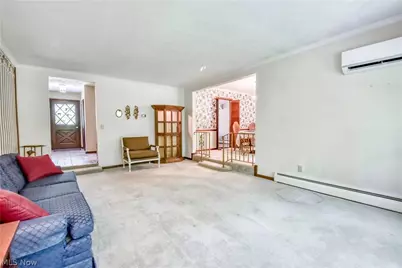
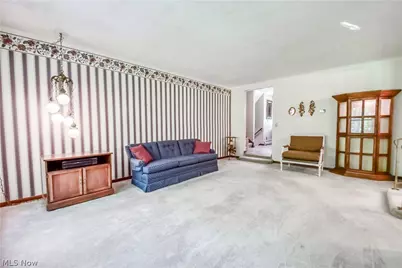
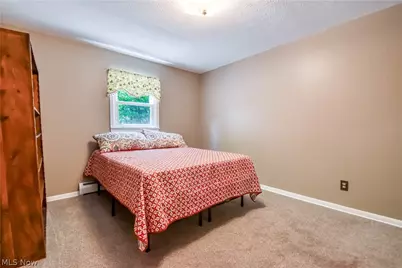
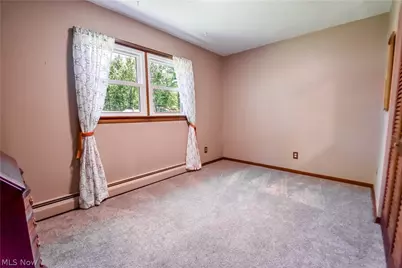
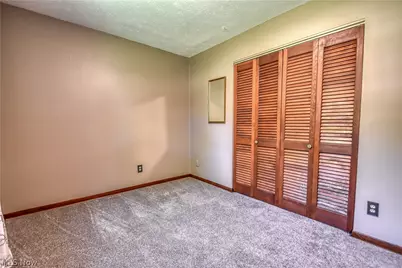
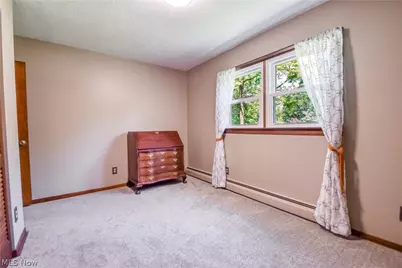
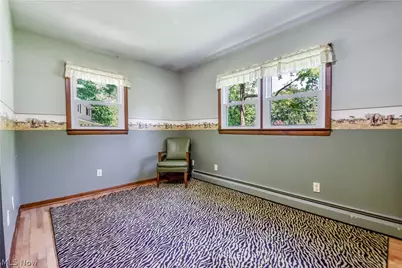
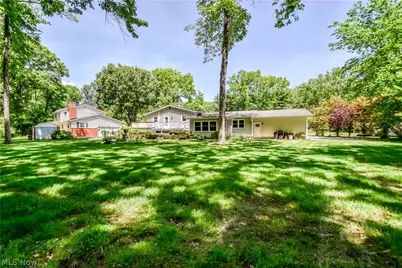
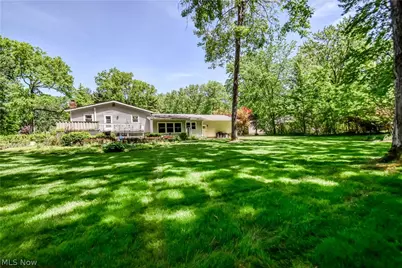
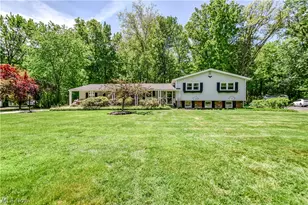
Full Property Details for 9412 Beaver Creek Dr
General
- Price: $390,000
- Taxes: $3,613 (2025)
- Status: Pending
- Type: Single Family
- Source: 505
- MLS ID: 5212176
- Updated: 6/29/2026
- Added to Site: 52 day(s) ago
Interior
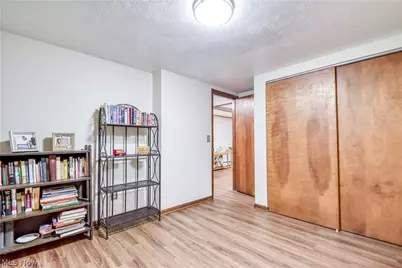
- Number of Rooms: 13
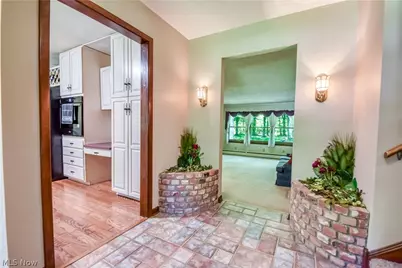
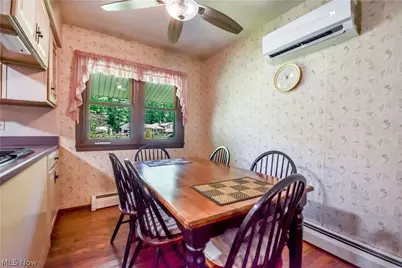
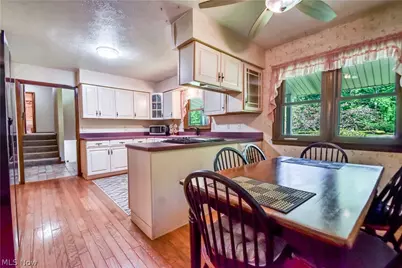
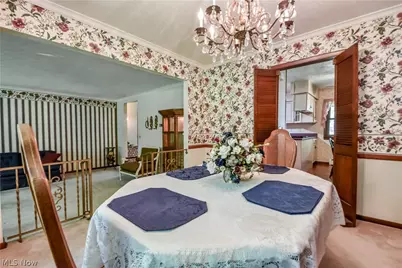
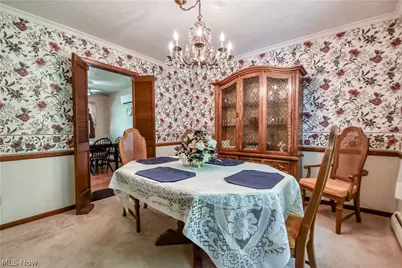
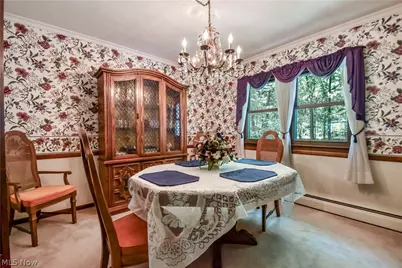
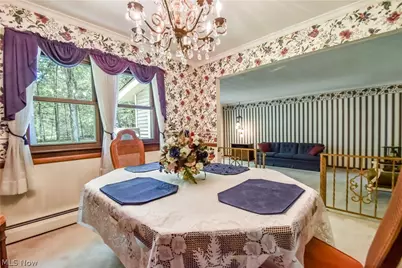
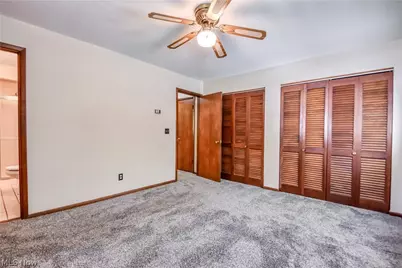
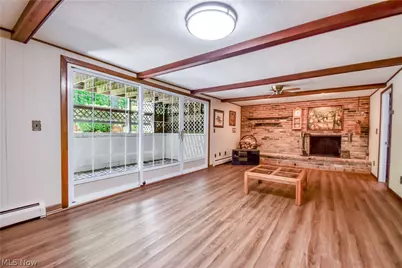
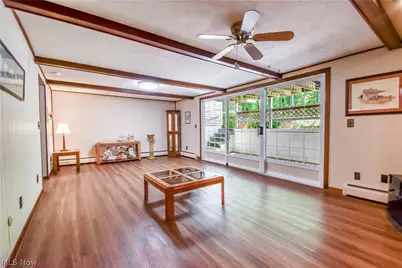
- Interior Features: Beamed Ceilings, Bidet, Built-in Features, Ceiling Fan(s), Chandelier, Crown Molding, Entrance Foyer, Eat-in Kitchen, His and Hers Closets, Laminate Counters, Multiple Closets, Pantry, Storage
- Fireplace: Yes
- Number of Fireplaces: 1
- Fireplace(s): Gas Log, Metal, Raised Hearth, Gas
Rooms
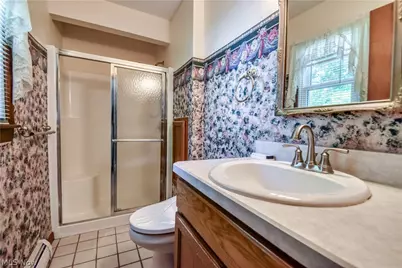
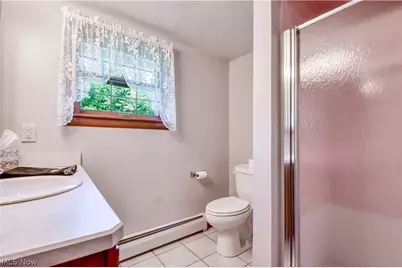
- Total Bathrooms: 3
- Full Bathrooms: 3
- Laundry: Washer Hookup, Electric Dryer Hookup, Inside, Lower Level, Laundry Room, Laundry Tub, Sink
Exterior
- Exterior Features: Lighting, Rain Gutters
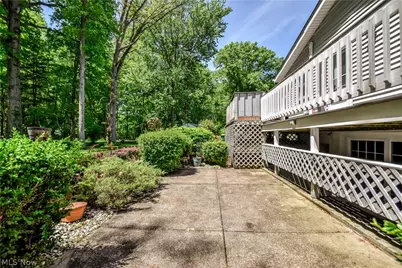
- Porch/Patio/Deck: Covered, Deck, Front Porch, Patio
Parking
- Garage: Yes
- Garage Spaces: 2
- Parking Features: Driveway, Garage, Garage Door Opener, Inside Entrance, Kitchen Level, Garage Faces Side, On Street
Location
- County: Lake
- Township: Mentor
- Subdivision: Beaver Creek Colony
- Driving Directions: Exit 615 Off I-90; East on Rte 84 (Johnny Cake). Right Onto Beaver Creek Drive. 9412 is Located on the Right.
- Direction Faces: Northeast
School Information
- Elem School District: Mentor EVSD - 4304
- Midd School District: Mentor EVSD - 4304
- High School District: Mentor EVSD - 4304
Heating & Cooling
- Air Conditioning: Yes
- Cooling Type: Ceiling Fan(s), Electric, Wall Unit(s), Zoned
- Heating Type: Baseboard, Electric, Fireplace(s), Other
Utilities
- Sewer: Public Sewer
- Water: Public
Structural Information
- Architectural Style: Split Level
- Construction: Aluminum Siding, Brick, Block, Glass, Vinyl Siding, Wood Siding
- Roof: Asphalt
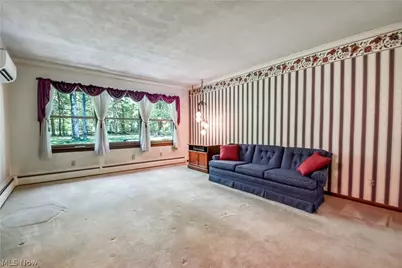
- Windows: Blinds, Double Pane Windows, Drapes, Insulated Windows, Screens, Shutters, Window Treatments
- Square Feet: 2,272
- Living Area: 2,272 Sq. Ft.
- Finished Above Grnd: 2,272 Sq. Ft.
- Year Built: 1964
- Year Built Source: Owner
Lot Features
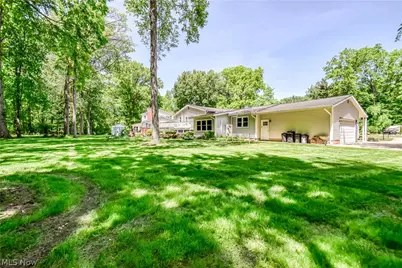
- Property View: Neighborhood, Trees/Woods
- Lot Size (Acres): 0.93
- Lot Size: .93
- Lot Size Source: Assessor
- Lot Dimensions: 125 x 325
- Lot Features: Back Yard, Dead End, Front Yard, Irregular Lot, Private, Wooded
- Fencing (Description): None
Green Features
- Energy Efficient: Appliances, HVAC, Water Heater, Windows
- Indoor Air Quality: Moisture Control
Financial Considerations
- Tax Amount: $3,613
- Tax Year: 2025
Disclosures and Reports
- Special Conditions: Standard
- Property ID: 16-A-024-B-00-028-0
Listed by Platinum Real Estate, Tim Cline