This is a carousel with tiles that activate property listing cards. Use the previous and next buttons to navigate.
1/1
$320,000
This is a carousel with tiles that activate property listing cards. Use the previous and next buttons to navigate.
1/1
Property Description
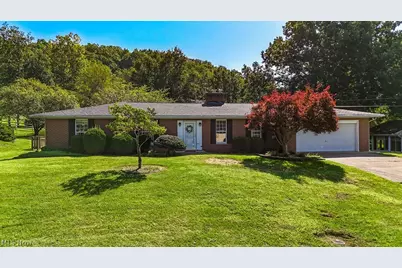
Welcome to this well-maintained 3-bedroom, 3 bath brick ranch in a fantastic location! Offering comfortable one-level living with plenty of space, storage, and versatility, this house is ready for its new owner. The main level features a welcoming living room with beautifully refinished hardwood floors, plus a spacious family room/dining room combo complete with a fireplace and built-in bookshelves. Enjoy additional living space in the bright sunroom, perfect for relaxing, entertaining, or enjoying your morning coffee. The convenient main-floor laundry room adds to the home's functionality. The primary bedroom offers generous closet space, and tucked behind a convenient pocket door is a private full bath. Storage is certainly not an issue here-closets are plentiful throughout the bedrooms, bathrooms, and hallways. The basement offers even more possibilities, including a bonus room that could potentially serve as a 4th bedroom or home office, A full bath with new LVT floors and an impressive 35' x 14' finished area for additional living space. There's also a workshop and a utility room with the hot water tank, water softener and a newer furnace. The attached garage adds convenience with two entrances into the home. Although this is an estate property, the sellers have completed numerous updates, including a new roof with new shingles, flashing and underlayment, new vent boots, new chimney caps, new appliances, fresh interior paint, and professional cleaning. There are simply too many improvements to list! This home is move-in ready and offers an excellent opportunity for a buyer to add their own cosmetic touches to truly make it their own. With solid brick construction, abundant space, functional floor plan, and a fantastic location, this property is ready for its next chapter. Seller says, "Let's get it sold!" Don't miss your opportunity to make this one yours!
Full Property Details
Full Property Details for 942 Pine St
General
- Sold For: $320,000
- Taxes: $3,744 (2025)
- Status: Closed
- Type: Single Family
- Source: 505
- MLS ID: 5239359
- Added to Site: 51 day(s) ago
Interior
- Number of Rooms: 7
- Fireplace: Yes
- Number of Fireplaces: 1
- Appliances: Dryer, Dishwasher, Microwave, Range, Refrigerator, Washer
Rooms
Bathrooms
- Total Bathrooms: 3
- Full Bathrooms: 3
- Main Floor Baths: 2
Bedrooms
- Total Bedrooms: 3
- Bedrooms Main: 3
Other Rooms
- Laundry: Main Level, Laundry Room
Exterior
- Porch/Patio/Deck: Enclosed, Glass Enclosed, Patio, Porch
Parking
- Garage: Yes
- Attached garage: Yes
- Garage Spaces: 2
- Parking Features: Attached, Garage
Location
- County: Washington
- Township: Belpre Twp
- Subdivision: Meadow-Brook Acres
- Driving Directions: Coming from Marietta/Parkersburg on SR-7 turn right on Braun Rd. Turn right on White Oak. St then Left on Pine St. House is on your right. Coming from Little Hocking turn left on Braun.
School Information
- Elem School District: Belpre CSD - 8401
- Midd School District: Belpre CSD - 8401
- High School District: Belpre CSD - 8401
Heating & Cooling
- Central air: Yes
- Air Conditioning: Yes
- Cooling Type: Central Air
- Heating Type: Forced Air
Utilities
- Sewer: Public Sewer
- Water: Public
Structural Information
- Architectural Style: Ranch
- Construction: Brick
- Basement: Yes
- Basement Desc.: Full, Partially Finished, Storage Space
- Roof: Shingle
- Stories/Levels: 1
- Square Feet: 2,715
- Living Area: 2,715 Sq. Ft.
- Finished Above Grnd: 1,697 Sq. Ft.
- Finished Below Grnd: 1,018 Sq. Ft.
- Year Built: 1967
- Year Built Source: Assessor
- Property Condition: Updated/Remodeled
Lot Features
- Lot Size (Acres): 0.3398
- Lot Size: .3398
- Lot Size Source: Assessor
Financial Considerations
- Tax Amount: $3,744
- Tax Year: 2025
Disclosures and Reports
- Special Conditions: Estate
- Legal Description: LOT 7 MEADOW BROOK ACRES 100X145
- Property ID: 0800-18188-000
Listed by Century 21 Full Service, LLC., Pamela D Ruble
Sold by RE/MAX Properties of the Valley, Tania Moore
Get Pre-Approved Today
Schools
Schools serving 942 Pine St
School District:Belpre City School District
| Name | Grades | Distance |
|---|---|---|
Belpre Elementary School 2000 Rockland Avenue, Belpre, OH 45714 | K-6 | 0.9 mi |
Belpre High School 300 Stone Road, Belpre, OH 45714 | 7-12 | 1 mi |
Disclaimer:
School attendance boundaries provided by ATTOM Data Solutions and are for reference only. Contact the school directly to verify enrollment eligibility.
Price & Sales History for 942 Pine St
Date
Details
Price
Change
Source
9/28/2026
Sold
$320,000
-3%
MLS
8/30/2026
Listed
$329,900
—
MLS
Disclaimer: Historical sales information is derived from public records provided by the county offices. Information is not guaranteed and should be independently verified.
942 Pine Street, Belpre, OH 45714 (MLS# 5239359) is a Single Family property that was sold at $320,000 on September 28, 2026. Want to learn more about 942 Pine Street? Do you have questions about finding other Single Family real estate for sale in Belpre? You can browse all Belpre real estate or contact a Coldwell Banker agent to request more information.