This is a carousel with tiles that activate property listing cards. Use the previous and next buttons to navigate.
1/47
$490,950
This is a carousel with tiles that activate property listing cards. Use the previous and next buttons to navigate.
1/47
Property Description
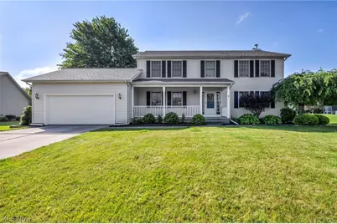
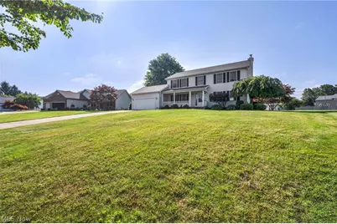
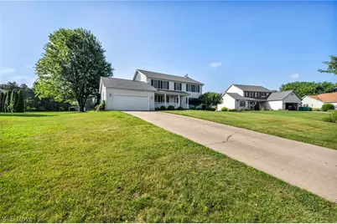
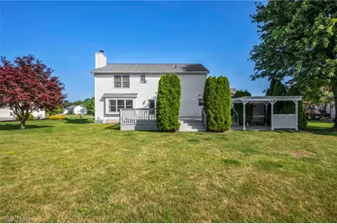
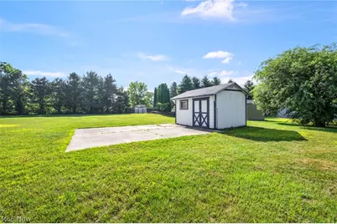
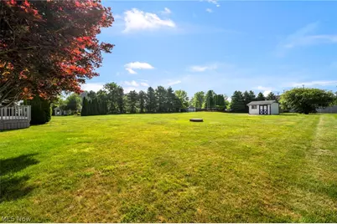
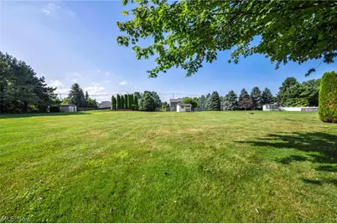
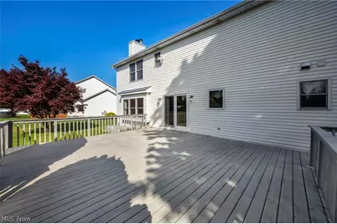
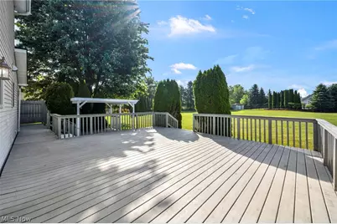
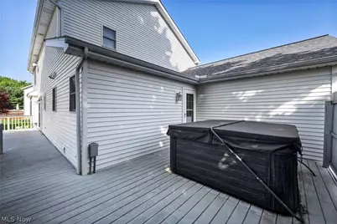
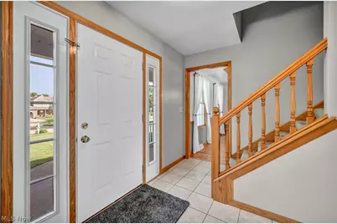
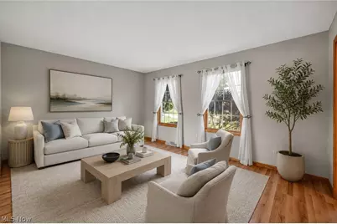
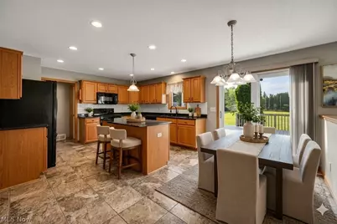
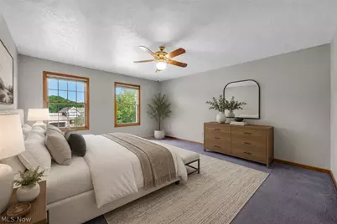
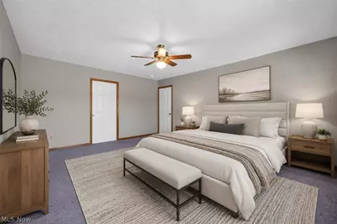
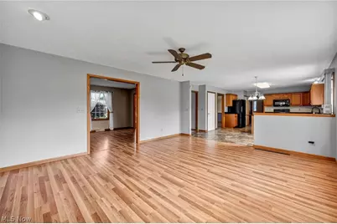
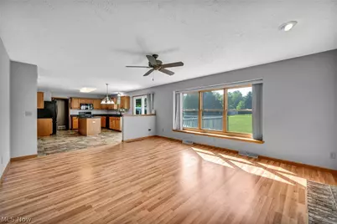
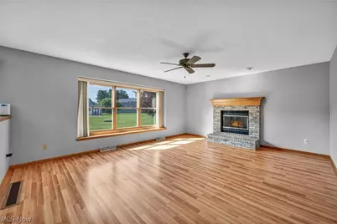
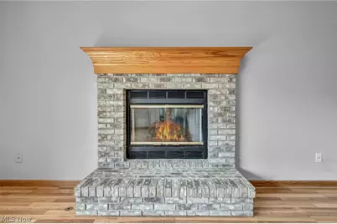
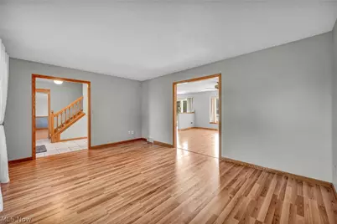
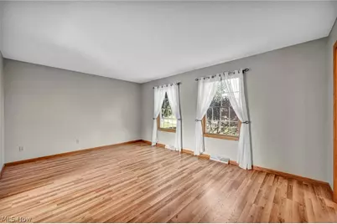
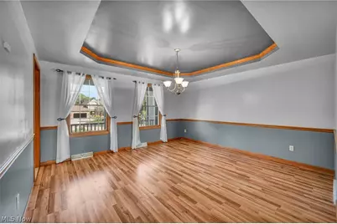
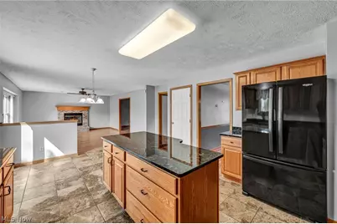
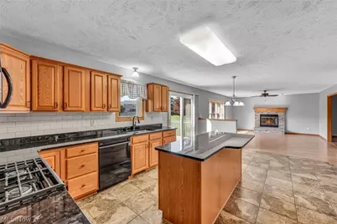
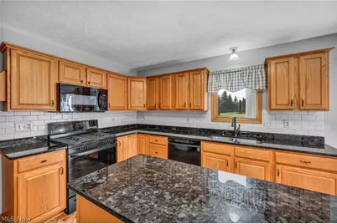
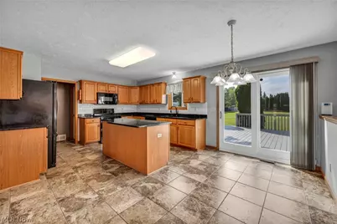
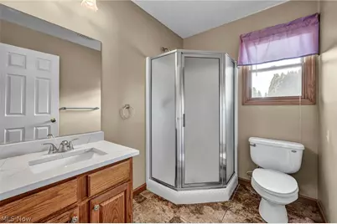
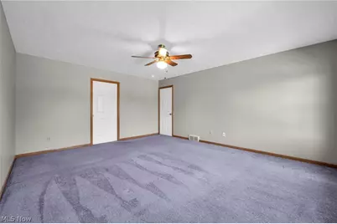
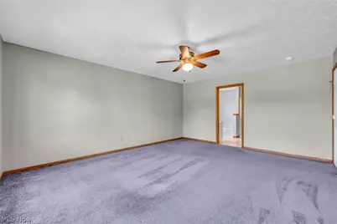
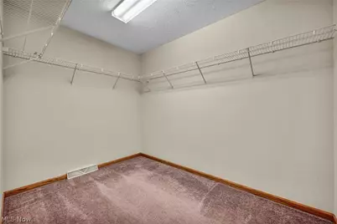
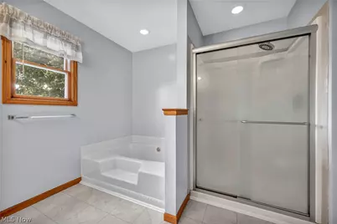
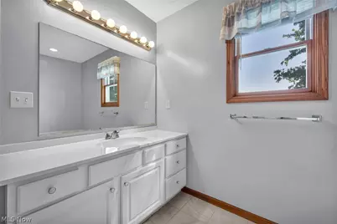
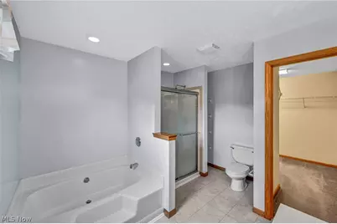
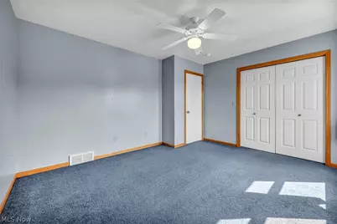
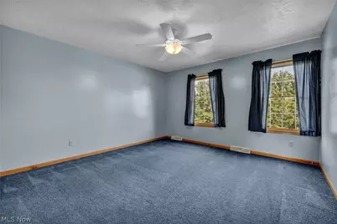
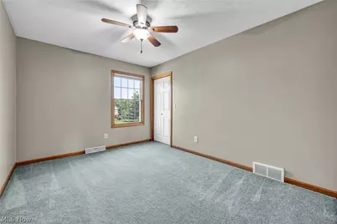
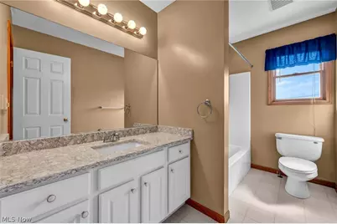
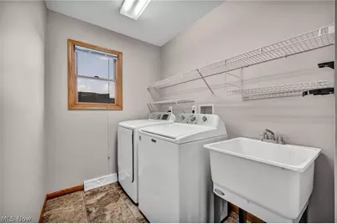
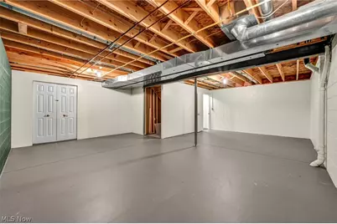
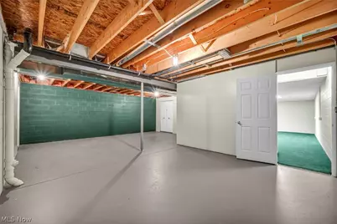
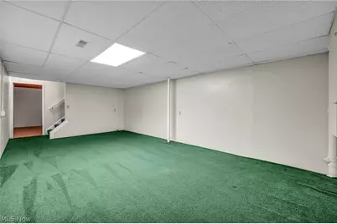
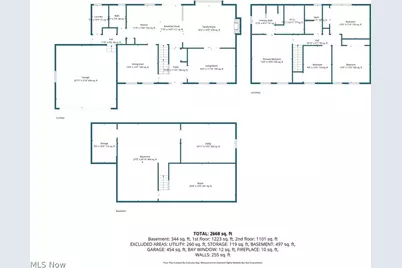
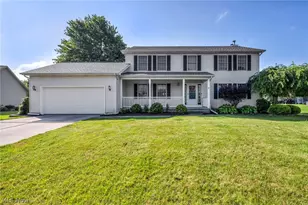
Welcome to this beautifully one owner home, 4-bedroom, 3-full-bath Colonial with a 2-car attached garage, located in one of Mentor's most desirable neighborhoods. Offering generous living space, thoughtful updates, and an exceptional lot just under an acre, this home blends comfort, charm, and convenience. Major updates provide peace of mind, including a NEW ROOF (2025), NEW FURNACE (2023), and NEW SPA (2023). Bathroom countertops were updated in 2026, several rooms have been freshly painted, and the living room and family room flooring have been recently updated, creating a fresh, move-in-ready feel. The main floor features a bright and welcoming layout with a full kitchen showcasing granite countertops and beautiful cabinetry that flows seamlessly into the family room with a cozy gas fireplace. You'll also find a formal dining room, living room, full bathroom, and a convenient first-floor laundry room. Upstairs, the spacious owner's suite offers a private full bath and walk-in closet. Three additional generously sized bedrooms and another full bathroom provide plenty of space for family, guests, or a home office. The partially finished basement adds valuable flexibility, featuring a roughed-in bathroom and ample space ready for your personal touch. The outdoor living space is truly a standout feature. Situated on nearly an acre, the exceptionally large backyard provides plenty of room for entertaining, recreation, and relaxation. Enjoy gatherings on the patio, quiet evenings under the pergola, morning coffee on the full deck, or a soothing soak in the included spa. A peaceful natural backdrop enhances the setting, while a storage shed offers extra room for outdoor equipment and tools. Additional amenities include a security system, invisible fence, and sprinkler system to help keep the yard looking its best throughout the summer. This home offers easy access to major highways while maintaining the tranquility of a sought-after residential neighborhood.
Full Property Details
Full Property Details for 9454 Deer Hollow Dr
General
- Price: $490,950
- Taxes: $5,443 (2025)
- Status: Active
- Type: Single Family
- Source: 505
- MLS ID: 5221622
- Updated: 8/20/2026
- Added to Site: 23 day(s) ago
Interior
- Number of Rooms: 9
- Fireplace: Yes
- Number of Fireplaces: 1
- Fireplace(s): Gas
- Appliances: Dryer, Dishwasher, Microwave, Range, Refrigerator, Washer
Rooms
Bathrooms
- Total Bathrooms: 3
- Full Bathrooms: 3
- Main Floor Baths: 1
Bedrooms
- Total Bedrooms: 4
Other Rooms
- Laundry: Main Level, Laundry Room
Exterior
- Exterior Features: Sprinkler/Irrigation
- Porch/Patio/Deck: Deck
Parking
- Garage: Yes
- Attached garage: Yes
- Garage Spaces: 2
- Parking Features: Attached, Garage
Location
- County: Lake
- Township: Mentor
- Subdivision: Deer Wood Estates 4
- Driving Directions: turn right
School Information
- Elem School District: Mentor EVSD - 4304
- Midd School District: Mentor EVSD - 4304
- High School District: Mentor EVSD - 4304
Heating & Cooling
- Central air: Yes
- Air Conditioning: Yes
- Cooling Type: Central Air
- Heating Type: Forced Air, Gas
Utilities
- Sewer: Public Sewer
- Water: Public
Structural Information
- Architectural Style: Colonial
- Construction: Aluminum Siding, Vinyl Siding
- Basement: Yes
- Basement Desc.: Partially Finished
- Roof: Asphalt
- Stories/Levels: 2
- Square Feet: 2,770
- Living Area: 2,770 Sq. Ft.
- Finished Above Grnd: 2,482 Sq. Ft.
- Finished Below Grnd: 288 Sq. Ft.
- Year Built: 1999
- Year Built Source: Public Records
Additional Structures
- Other Structures: Shed(s)
Lot Features
- Lot Size (Acres): 0.73
- Lot Size: .73
- Lot Size Source: Assessor
- Sidewalks: Yes
- Fencing (Description): Electric
Financial Considerations
- Tax Amount: $5,443.78
- Tax Year: 2025
Disclosures and Reports
- Disclosures/Rstr.: Principal is Real Estate Licensed
- Property ID: 16-D-116-C-00-046-0
Listed by Platinum Real Estate, Katie McNeill

Get Pre-Approved Today
Schools
Schools serving 9454 Deer Hollow Dr
School District:Mentor Exempted Village School District
| Name | Grades | Distance |
|---|---|---|
Sterling Morton Elementary School 9292 Jordan Drive, Mentor, OH 44060 | K-5 | 1.1 mi |
Shore Middle School 5670 Hopkins Road, Mentor, OH 44060 | 6-8 | 2.5 mi |
Mentor High School 6477 Center Street, Mentor, OH 44060 | 9-12 | 3.1 mi |
Disclaimer:
School attendance boundaries provided by ATTOM Data Solutions and are for reference only. Contact the school directly to verify enrollment eligibility.
Price & Sales History for 9454 Deer Hollow Dr
Date
Details
Price
Change
Source
8/20/2026
Price Reduced
$490,950
-1.01%
MLS
8/06/2026
Listed
$495,950
—
MLS
Disclaimer: Historical sales information is derived from public records provided by the county offices. Information is not guaranteed and should be independently verified.
Tax History
Tax History for 9454 Deer Hollow Dr
Year
Property Taxes
Change
Tax Assessment
Change
2025
-100%
$143,060
—
2024
$5,583
4%
$143,060
25%
2023
$5,384
—
$114,640
—
2021
$5,411
—
$114,640
—
2022
$5,417
3%
$114,640
18%
2020
$5,239
—
$97,160
—
2019
$5,245
—
$97,160
—
2018
$5,224
—
$97,160
5%
2017
$5,235
1%
$92,620
—
2016
$5,200
10%
$92,620
—
2015
$4,733
13%
$92,620
14%
2014
$4,198
—
$80,900
—
2013
$4,198
—
$80,900
—
Disclaimer: Historical tax information is derived from public records provided by the county offices. Information is not guaranteed and should be independently verified.
Estimate the Cost
Estimate the Cost for 9454 Deer Hollow Dr
9454 Deer Hollow Drive, Mentor, OH 44060 (MLS# 5221622) is a Single Family property with 4 bedrooms and 3 full bathrooms. 9454 Deer Hollow Drive is currently listed for $490,950 and was received on August 06, 2026. Want to learn more about 9454 Deer Hollow Drive? Do you have questions about finding other Single Family real estate for sale in Mentor? You can browse all Mentor real estate or contact a Coldwell Banker agent to request more information.