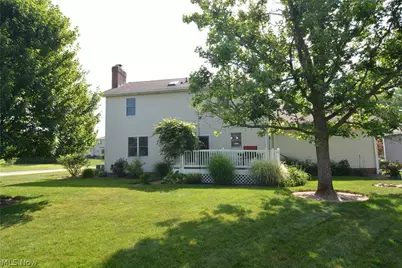
Full Property Details for 946 Ptarmigan Trail
General
- Sold For: $400,000
- HOA FEE: $30/month
- HOA FEE FREQ.: Annually
- Taxes: $5,366 (2025)
- Status: Closed
- Type: Single Family
- Source: 505
- MLS ID: 5224175
- Added to Site: 52 day(s) ago
Interior
- Number of Rooms: 9
- Interior Features: Ceiling Fan(s), Double Vanity, Entrance Foyer, Eat-in Kitchen, Kitchen Island, Pantry, Recessed Lighting, Storage, Walk-In Closet(s), Jetted Tub
- Fireplace: Yes
- Number of Fireplaces: 1
- Fireplace(s): Family Room, Gas, Gas Log, See Remarks, Wood Burning, Other
- Appliances: Dishwasher, Disposal, Microwave, Range, Refrigerator
Rooms
- Total Bathrooms: 3
- Full Bathrooms: 2
- Half Bathrooms: 1
- Main Floor Baths: 1
- Laundry: Washer Hookup, Electric Dryer Hookup, Gas Dryer Hookup, Main Level, Laundry Room, Laundry Tub, Sink
Additional Information
- Pool: Yes
- Pool Description: Community
- Tennis: Yes
- Security/Safety: Smoke Detector(s)
Exterior
- Exterior Features: Basketball Court, Lighting
- Porch/Patio/Deck: Deck, Front Porch, Porch
Parking
- Garage: Yes
- Attached garage: Yes
- Garage Spaces: 2
- Parking Features: Attached, Driveway, Garage Faces Front, Garage
Location
- County: Medina
- Township: Brunswick
- Subdivision: Old Mill Village
- Driving Directions: North Carpenter to Ruf to Ptarmigan--on the Right
School Information
- Elem School District: Brunswick CSD - 5202
- Midd School District: Brunswick CSD - 5202
- High School District: Brunswick CSD - 5202
Community
- Association: Yes
- Assoc. Name: Old Mill Village
- Assoc. Fees Include: Association Management, Common Area Maintenance, Other, Pool(s), Recreation Facilities
Heating & Cooling
- Central air: Yes
- Air Conditioning: Yes
- Cooling Type: Central Air, Ceiling Fan(s)
- Heating Type: Forced Air, Gas
Utilities
- Sewer: Public Sewer
- Water: Public
Structural Information
- Architectural Style: Colonial
- Construction: Brick, Vinyl Siding
- Basement: Yes
- Basement Desc.: Full, Unfinished
- Roof: Asphalt, Fiberglass
- Windows: Blinds, Double Pane Windows, Drapes, Screens, Skylight(s), Shutters, Wood Frames
- Stories/Levels: 2
- Square Feet: 2,216
- Living Area: 2,216 Sq. Ft.
- Finished Above Grnd: 2,216 Sq. Ft.
- Year Built: 1992
- Year Built Source: Public Records
- Property Condition: Updated/Remodeled
Additional Structures
Lot Features
- Property View: Park/Greenbelt, Neighborhood
- Lot Size (Acres): 0.29
- Lot Size: .29
- Lot Size Source: Public Records
- Lot Dimensions: 234 x 150
- Street Lights: Yes
- Lot Features: Corner Lot, Greenbelt, Landscaped, Few Trees
- Fencing (Description): None
Financial Considerations
- Association Fee: $355
- Assoc Fee Freq.: Annually
- Tax Amount: $5,366
- Tax Year: 2025
- Terms: Cash, Conventional, FHA, VA Loan
Disclosures and Reports
- Legal Description: Lot 207 WH Old Mill Village PH11
- Property ID: 003-18B-33-192
Listed by Berkshire Hathaway HomeServices Stouffer Realty, Cindy Lindberg
Sold by Russell Real Estate Services, Chris Kilbane