This is a carousel with tiles that activate property listing cards. Use the previous and next buttons to navigate.
1/1
$699,000
This is a carousel with tiles that activate property listing cards. Use the previous and next buttons to navigate.
1/1
Property Description
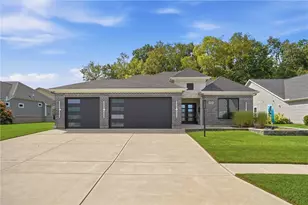
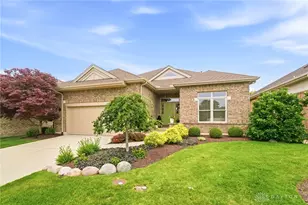
Welcome home to this impeccably maintained custom ranch in the highly sought-after Soraya Farms, where thoughtful design and meticulous care create a home that truly shows like a model. Offering a desirable split-bedroom floor plan w/ 2 primary suites, this home is ideal for guests or multi-generational living. Spacious foyer welcomes you to the first private suite featuring an ensuite bath w/ a walk-in tile shower, linen closet and walk-in closet. The great room showcases a floor-to-ceiling stone fireplace and flows seamlessly into the custom, gourmet kitchen, dining area and inviting sunroom. Patio doors open to a newly added enclosed lanai, creating an incredible extension of the living space. This addition features EZ Breeze windows, an oversized stone gas fireplace, custom mantle, dual ceiling fans, stone flooring and access to the beautifully landscaped backyard. The kitchen offers quartz countertops, premium Forno & Samsung stainless appliances, vented hood, glass-front cabinetry with accent lighting, pull-out shelving, updated sink, faucet and etched glass pantry door. The private owner's suite offers a cozy sitting area, spa-like bath with walk-in tile shower, linen closet and custom closet system. French doors open to a dedicated study that can also double as a guest room, while the oversized laundry room with glass etched door provides a utility sink and abundant storage. Garage has epoxy flooring and overhead storage. Additional improvements include Pergo luxury vinyl plank flooring, designer lighting and fans, custom zebra blinds, Google smart security, permanent holiday soffit lighting, irrigation, water softener, DogWatch invisible fence, Sunsetter awning, decorative retaining walls, paver patios, firepit area and professional landscaping with 26 trees added, river rock & rubber mulch - low maintenance. Enjoy a clubhouse, pool, walking trails, fishing pond & fitness area. Ask listing agent for complete list of renovations, upgrades & premium features.
Full Property Details
Full Property Details for 9468 Monaco Cir
General
- Sold For: $699,000
- HOA FEE: $76/month
- HOA FEE FREQ.: Annually
- Status: Closed
- Type: Single Family
- Source: 506
- MLS ID: 963962
- Added to Site: 96 day(s) ago
Interior
- Number of Rooms: 10
- Interior Features: Ceiling Fan(s), High Speed Internet, Kitchen Island, Kitchen/Family Room Combo, Pantry, Quartz Counters, Solid Surface Counters, Vaulted Ceiling(s), Walk-In Closet(s)
- Fireplace: Yes
- Number of Fireplaces: 2
- Fireplace(s): Two, Gas
- Appliances: Dishwasher, Microwave, Range, Refrigerator, Gas Water Heater
Rooms
Bathrooms
- Total Bathrooms: 3
- Full Bathrooms: 2
- Half Bathrooms: 1
- Main Floor Baths: 3
Bedrooms
- Total Bedrooms: 2
Additional Information
- Shared Amenities: Trail(s)
- Security/Safety: Smoke Detector(s), Surveillance System
Parking
- Garage: Yes
- Attached garage: Yes
- Garage Spaces: 2
- Parking Features: Attached, Garage, Two Car Garage, Storage
Location
- County: Warren
- Subdivision: Soraya Farms 3
School Information
- Elem School District: Springboro
- Midd School District: Springboro
- High School District: Springboro
Community
- Association: Yes
- Assoc. Name: Eclipse Management
- Assoc. Fees Include: Clubhouse, Fitness Facility, Pool(s)
Heating & Cooling
- Central air: Yes
- Air Conditioning: Yes
- Cooling Type: Central Air
- Heating Type: Natural Gas
Structural Information
- Architectural Style: Ranch
- Construction: Fiber Cement, Stone
- Stories/Levels: 1
- Square Feet: 2,506
- Sq. Ft. Source: Assessor
- Living Area: 2,506 Sq. Ft.
- Year Built: 2017
Lot Features
- Lot Size (Acres): 0.4897
- Lot Size (Sq. Ft.): 21,331
- Lot Size: 21331
- Lot Size Source: Assessor
- Lot Dimensions: .
- Zoning: Residential
Financial Considerations
- For Sale/Rent/Lease: For Sale
- Association Fee: $912
- Assoc Fee Freq.: Annually
Disclosures and Reports
- Legal Description: .4897 AC. SORAYA FARMS 3 LOT# 64
- Property ID: 05-27-168-004
Listed by eXp Realty (866) 212-4991, Shelley Parks (937) 416-4161
Sold by Reign Realty (513) 907-4429, Nicole M Gulick

Get Pre-Approved Today
Schools
Schools serving 9468 Monaco Cir
School District:Springboro Community City School District
| Name | Grades | Distance |
|---|---|---|
Five Points Elementary 650 East Lytle 5 Points Road, Centerville, OH 45458 | 2-5 | 0.7 mi |
Springboro Intermediate School 705 South Main Street, Springboro, OH 45066 | 6- | 3.9 mi |
Clearcreek Elementary School 750 South Main Street, Springboro, OH 45066 | PK-1 | 3.9 mi |
Springboro Junior High School 1605 South Main Street, Springboro, OH 45066 | 7-8 | 4.5 mi |
Springboro High School 1675 South Main Street, Springboro, OH 45066 | 9-12 | 5 mi |
Disclaimer:
School attendance boundaries provided by ATTOM Data Solutions and are for reference only. Contact the school directly to verify enrollment eligibility.
Price & Sales History for 9468 Monaco Cir
Date
Details
Price
Change
Source
9/18/2026
Sold
$699,000
-2.9%
MLS
8/12/2026
Price Reduced
$719,900
-4%
MLS
7/11/2026
Listed
$749,900
—
MLS
Disclaimer: Historical sales information is derived from public records provided by the county offices. Information is not guaranteed and should be independently verified.
9468 Monaco Circle, Clearcreek Twp, OH 45458 (MLS# 963962) is a Single Family property that was sold at $699,000 on September 18, 2026. Want to learn more about 9468 Monaco Circle? Do you have questions about finding other Single Family real estate for sale in Clearcreek Twp? You can browse all Clearcreek Twp real estate or contact a Coldwell Banker agent to request more information.