This is a carousel with tiles that activate property listing cards. Use the previous and next buttons to navigate.
1/1
$365,000
This is a carousel with tiles that activate property listing cards. Use the previous and next buttons to navigate.
1/1
Property Description
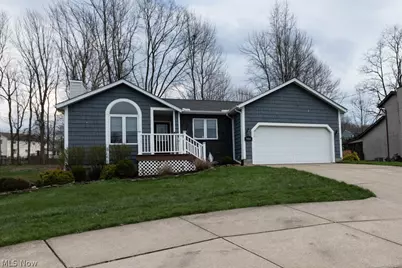
The Ranch home you have been waiting for where the convenience of Mentor meets the privacy nearby Concord. Rarely do you find a remodeled Ranch home that checks every box. But 9504 Hoose Road is the exception. Perfectly situated on the Mentor/Concord border this 3 bedroom, 2 bath home has been masterfully updated for the modern lifestyle. The heart of the home: Step into the wonderfully updated eat-in kitchen, a chef's delight complete with granite countertops, high quality cabinetry and high end flooring. Transition into the multi-season room that flows seamlessly from the kitchen and transitions to the outdoor patio and fire pit. The open concept/layout continues into the comfortable living room with fireplace and cathedral ceiling creating a cozy atmosphere. Down the hall a private wing, the master suite! A true primary suite featuring an enormous walk in closet, ample linen closets, a privacy soaking tub and separate shower all tastefully updated. On the main floor you will find 2 more bedrooms, a laundry room and a guest bath. New beautiful wood flooring encompasses much of the main floor enhancing the home's beauty. Downstairs we go to find a massive finished lower level with room for a home gym and family room possibilities as well as a large workshop on the unfinished side. Outside exterior oasis, fully fenced in backyard, is a secure sanctuary featuring shadow box wood fencing around the perimeter and a large new storage shed for all your gear and to keep the garage space freed up. Enjoy evenings on the rear patio by the fire pit and then back inside to the multi-season room and watch your favorite movie. Make this great home yours today!
Full Property Details
Full Property Details for 9504 Hoose Rd
General
- Sold For: $365,000
- Taxes: $4,415 (2025)
- Status: Closed
- Type: Single Family
- Source: 505
- MLS ID: 5204330
- Added to Site: 80 day(s) ago
Interior
- Number of Rooms: 6
- Interior Features: Vaulted Ceiling(s)
- Fireplace: Yes
- Number of Fireplaces: 1
- Fireplace(s): Gas, Glass Doors, Living Room
- Appliances: Dryer, Dishwasher, Disposal, Microwave, Range, Refrigerator, Washer
Rooms
Bathrooms
- Total Bathrooms: 2
- Full Bathrooms: 2
- Main Floor Baths: 2
Bedrooms
- Total Bedrooms: 3
- Bedrooms Main: 3
Other Rooms
- Laundry: Inside
Exterior
- Exterior Features: Fire Pit, Private Yard, Rain Gutters
- Porch/Patio/Deck: Enclosed, Front Porch, Patio, Porch, Screened, See Rema
Parking
- Garage: Yes
- Garage Spaces: 2
- Parking Features: Circular Driveway, Concrete, Driveway, Garage Faces Front, Guest
Location
- County: Lake
- Township: Mentor
- Subdivision: Shehi
- Driving Directions: Rte 84 to King Memorial to Hoose Rd. Rte 84 to Button Rd to Hoose Rd. Girdled Rd to Little Mountain Rd., to King Memorial to Hoose Rd.
- Direction Faces: North
School Information
- Elem School District: Mentor EVSD - 4304
- Midd School District: Mentor EVSD - 4304
- High School District: Mentor EVSD - 4304
Heating & Cooling
- Central air: Yes
- Air Conditioning: Yes
- Cooling Type: Central Air
- Heating Type: Forced Air, Fireplace(s), Gas
Utilities
- Sewer: Public Sewer
- Water: Public
Structural Information
- Architectural Style: Ranch
- Construction: Concrete, Shake Siding, Vinyl Siding, Wood Siding
- Basement: Yes
- Basement Desc.: Daylight, Partially Finished, Sump Pump
- Roof: Asphalt
- Windows: Blinds, Drapes, Insulated Windows, Display Window(s), Screens, Window Treatments
- Stories/Levels: 1
- Square Feet: 2,099
- Living Area: 2,099 Sq. Ft.
- Finished Above Grnd: 1,660 Sq. Ft.
- Finished Below Grnd: 439 Sq. Ft.
- Year Built: 1989
- Year Built Source: Public Records
- Property Condition: Updated/Remodeled
Additional Structures
- Other Structures: Shed(s)
Lot Features
- Property View: Neighborhood
- Lot Size (Acres): 0.43
- Lot Size: .43
- Lot Size Source: Assessor
- Lot Features: 1/2 Acre, Back Yard, Landscaped, Private, Sloped Up, Few Trees
- Fencing (Description): Back Yard, Wood
Green Features
- Energy Efficient: HVAC, Thermostat
Financial Considerations
- Tax Amount: $4,415.65
- Tax Year: 2025
- Terms: Conventional, FHA, VA Loan
Disclosures and Reports
- Legal Description: LOT 5 SHEHI TRACT
- Property ID: 16-A-023-0-00-040-0
Listed by LPT Realty, Todd A Black
Sold by LPT Realty, David Margolis

Get Pre-Approved Today
Schools
Schools serving 9504 Hoose Rd
School District:Mentor Exempted Village School District
| Name | Grades | Distance |
|---|---|---|
Ridge Elementary School 7860 Johnnycake Ridge Road, Mentor, OH 44060 | K-5 | 3.1 mi |
Memorial Middle School 8979 Mentor Avenue, Mentor, OH 44060 | 6-8 | 1.8 mi |
Mentor High School 6477 Center Street, Mentor, OH 44060 | 9-12 | 3.4 mi |
Disclaimer:
School attendance boundaries provided by ATTOM Data Solutions and are for reference only. Contact the school directly to verify enrollment eligibility.
Price & Sales History for 9504 Hoose Rd
Date
Details
Price
Change
Source
7/02/2026
Sold
$365,000
-2.67%
MLS
5/17/2026
Price Reduced
$375,000
-2.57%
MLS
4/24/2026
Listed
$384,900
—
MLS
Disclaimer: Historical sales information is derived from public records provided by the county offices. Information is not guaranteed and should be independently verified.
9504 Hoose Road, Mentor, OH 44060 (MLS# 5204330) is a Single Family property that was sold at $365,000 on July 02, 2026. Want to learn more about 9504 Hoose Road? Do you have questions about finding other Single Family real estate for sale in Mentor? You can browse all Mentor real estate or contact a Coldwell Banker agent to request more information.