This is a carousel with tiles that activate property listing cards. Use the previous and next buttons to navigate.
1/1
$365,000
This is a carousel with tiles that activate property listing cards. Use the previous and next buttons to navigate.
1/1
Property Description
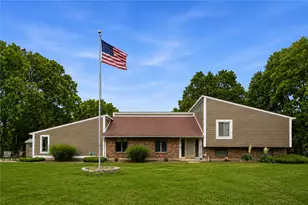
Ideally situated at the end of a short cul-de-sac in Washington Township, this inviting tri-level home offers more than 3,000 square feet of thoughtfully designed living space, providing room to roam across three levels filled with sun-drenched natural light. Step inside and be greeted by soaring vaulted ceilings and beautiful engineered wood flooring that set the tone for the bright, open atmosphere found throughout the main living areas. Just off the kitchen/breakfast room, a first-floor study provides the flexibility today's lifestyle demands, whether used as a home office, library, or quiet retreat. Continuing into the heart of the home, the welcoming family room features a cozy gas fireplace and skylight, creating a warm and inviting gathering space. Upstairs, the spacious primary retreat offers a peaceful escape and is highlighted by a fabulous walk-in closet. The home's versatility continues in the lower-level walkout, which provides additional living and entertaining space while offering seamless access to the backyard. Outside, the setting is equally impressive. A spacious two-tier deck overlooks a serene, tree-lined backyard, creating the perfect place to relax, dine outdoors, or gather with family and friends. Mature trees provide natural privacy and a picturesque backdrop that can be enjoyed throughout every season, while a storage shed offers convenient space for outdoor essentials. Beyond the property itself, the location adds even more appeal. Conveniently located near Stubbs Park, Kroger Marketplace, and Austin Landing, you will enjoy easy access to an outstanding selection of restaurants, shopping, and recreational opportunities. Combining generous living space, abundant natural light, a peaceful tree-filled setting, and an exceptional location, this home delivers a lifestyle that is increasingly difficult to find. Do not miss this opportunity-call today before someone else has the chance to enjoy everything that 9511 Glenwyck Court has to offer.
Full Property Details
Full Property Details for 9511 Glenwyck Ct
General
- Sold For: $365,000
- Status: Closed
- Type: Single Family
- Source: 506
- MLS ID: 960305
- Added to Site: 133 day(s) ago
Interior
- Number of Rooms: 13
- Interior Features: Ceiling Fan(s), Walk-In Closet(s)
- Fireplace: Yes
- Number of Fireplaces: 1
- Fireplace(s): One, Gas
- Appliances: Dishwasher, Disposal, Microwave, Range, Refrigerator, Electric Water Heater
Rooms
Bathrooms
- Total Bathrooms: 4
- Full Bathrooms: 2
- Half Bathrooms: 2
- Main Floor Baths: 1
Bedrooms
- Total Bedrooms: 3
Additional Information
- Security/Safety: Smoke Detector(s)
Exterior
- Exterior Features: Deck
- Porch/Patio/Deck: Deck
Parking
- Garage: Yes
- Attached garage: Yes
- Garage Spaces: 2
- Parking Features: Attached, Garage, Two Car Garage, Garage Door Opener
Location
- County: Montgomery
- Subdivision: Quail Run
School Information
- Elem School District: Centerville
- Midd School District: Centerville
- High School District: Centerville
Heating & Cooling
- Central air: Yes
- Air Conditioning: Yes
- Cooling Type: Central Air
- Heating Type: Electric, Heat Pump
Utilities
- Sewer: Storm Sewer
- Water: Public
- Utility Description: Sewer Available, Water Available
Structural Information
- Construction: Brick, Cedar
- Basement: Yes
- Basement Desc.: Finished, Partial, Walk-Out Access
- Square Feet: 3,003
- Sq. Ft. Source: Assessor
- Living Area: 3,003 Sq. Ft.
- Year Built: 1977
Lot Features
- Lot Size (Acres): 0.37
- Lot Size (Sq. Ft.): 16,117
- Lot Size: 16117
- Lot Size Source: Assessor
- Lot Dimensions: .37 Acres
- Zoning: Residential
Financial Considerations
- For Sale/Rent/Lease: For Sale
- Terms: Conventional, FHA, VA Loan
Disclosures and Reports
- Legal Description: 119 QUAIL RUN SEC 1-A
- Property ID: O67-22020-0007
Listed by Irongate Inc. (937) 433-3300, Karen S Ollier (937) 545-3244
Sold by Test Office (937) 223-0900, Test Member

Get Pre-Approved Today
Schools
Schools serving 9511 Glenwyck Ct
School District:Centerville City School District
| Name | Grades | Distance |
|---|---|---|
W O Cline Elementary School 99 Virginia Avenue, Centerville, OH 45458 | 2-5 | 1.5 mi |
Centerville Primary Village South 8388 Paragon Road, Centerville, OH 45458 | PK-1 | 1.8 mi |
Magsig Middle School 192 W Franklin St, Centerville, OH 45459 | 6-8 | 1.8 mi |
Centerville High School 500 E Franklin St, Centerville, OH 45459 | 9-12 | 1.5 mi |
Disclaimer:
School attendance boundaries provided by ATTOM Data Solutions and are for reference only. Contact the school directly to verify enrollment eligibility.
Price & Sales History for 9511 Glenwyck Ct
Date
Details
Price
Change
Source
9/24/2026
Sold
$365,000
-6.39%
MLS
8/15/2026
Price Reduced
$389,900
-2.5%
MLS
6/28/2026
Price Reduced
$399,900
-2.44%
MLS
6/04/2026
Listed
$409,900
—
MLS
Disclaimer: Historical sales information is derived from public records provided by the county offices. Information is not guaranteed and should be independently verified.
9511 Glenwyck Court, Washington Twp, OH 45458 (MLS# 960305) is a Single Family property that was sold at $365,000 on September 24, 2026. Want to learn more about 9511 Glenwyck Court? Do you have questions about finding other Single Family real estate for sale in Washington Twp? You can browse all Washington Twp real estate or contact a Coldwell Banker agent to request more information.