This is a carousel with tiles that activate property listing cards. Use the previous and next buttons to navigate.
1/49
$459,000 Just Listed
This is a carousel with tiles that activate property listing cards. Use the previous and next buttons to navigate.
1/49
Property Description
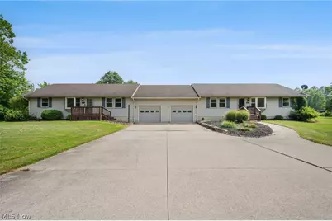
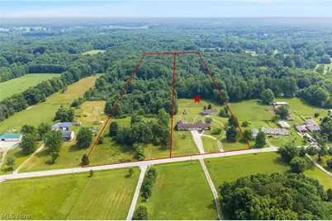
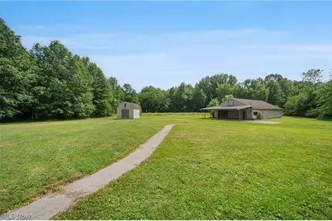
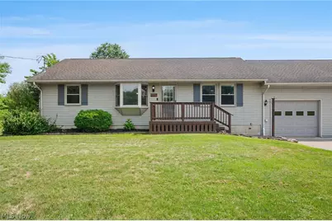
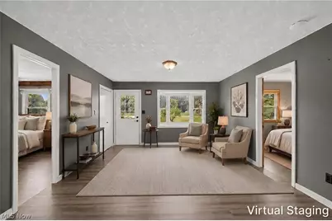
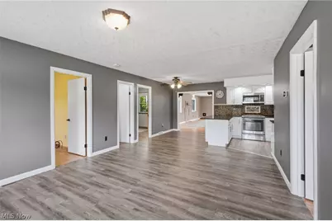
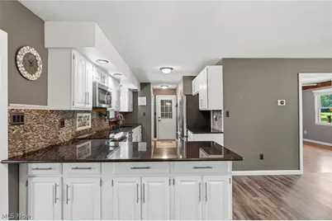
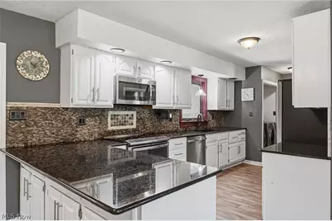
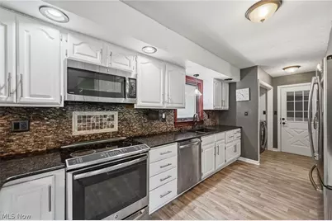
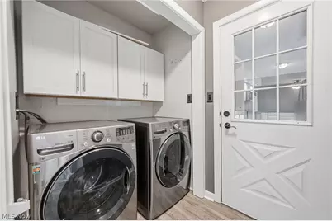
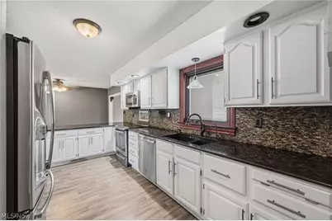
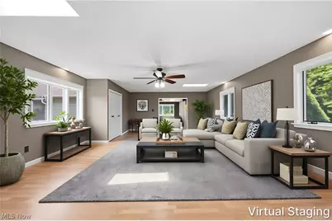
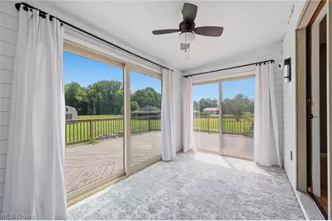
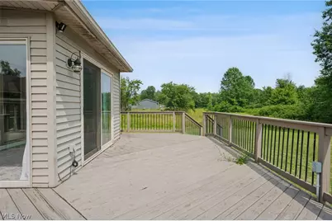
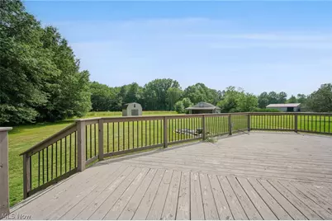
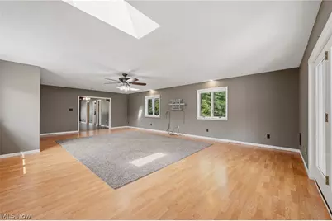
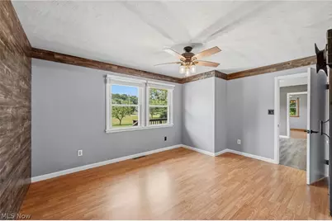
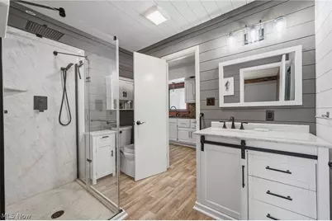
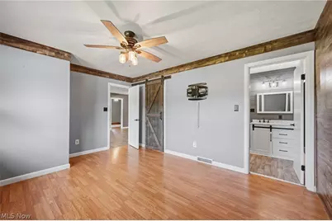
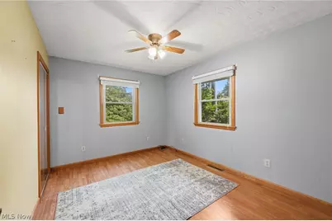
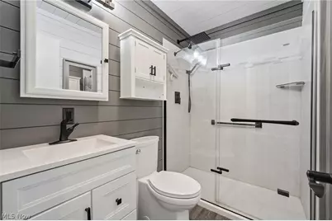
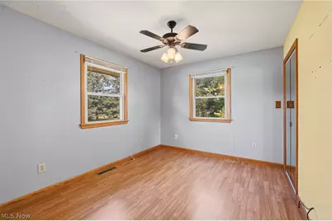
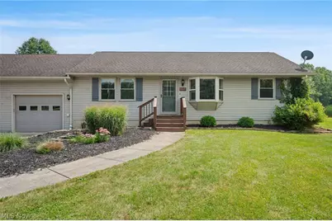
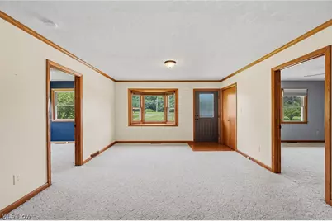
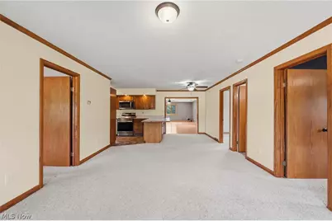
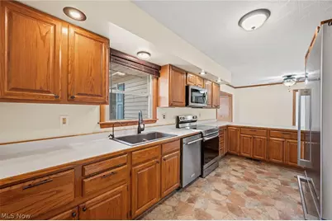
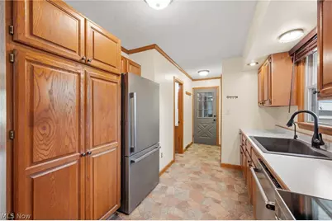
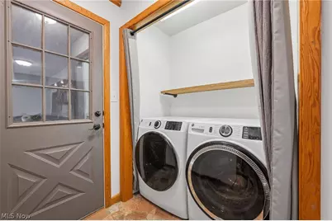
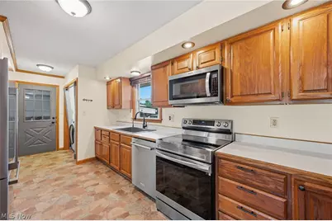
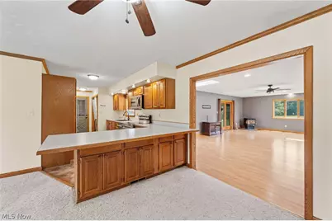
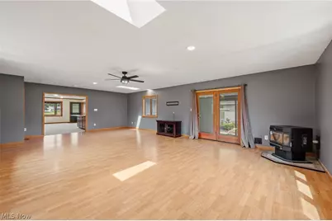
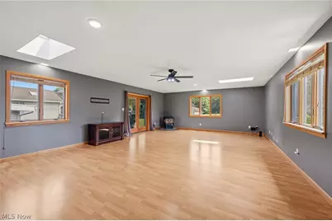
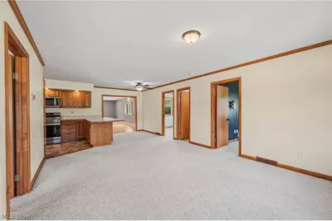
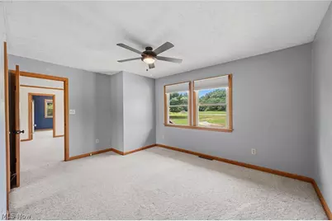
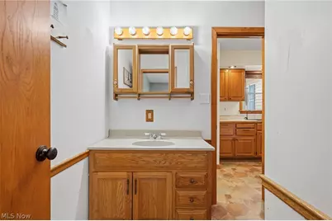
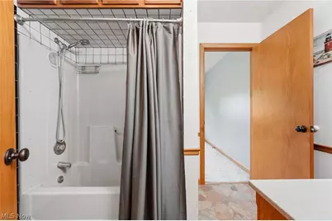
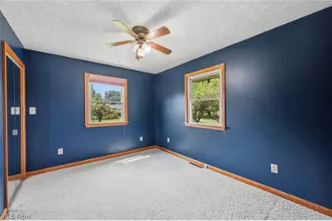
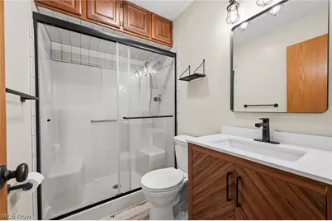
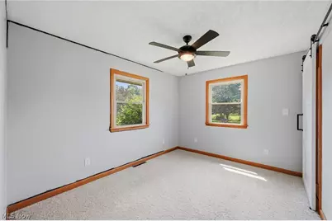
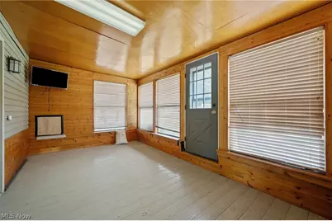
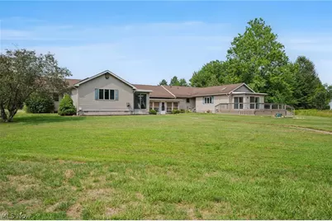
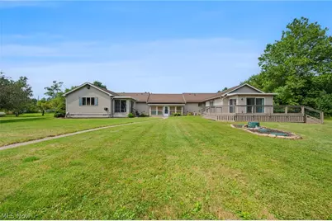
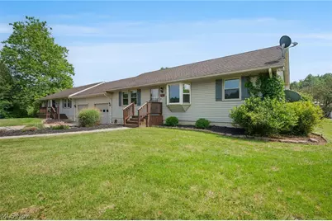
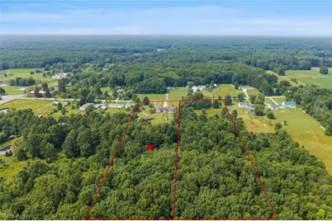
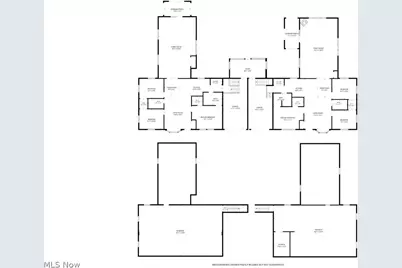
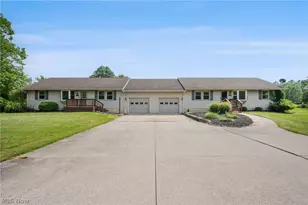
Custom-built side-by-side Ranch duplex situated on over 7.18 scenic acres in Paris Twp. Rare opportunity for an investment property, owner-occupant, or multi-generational living, featuring 2 identical floor plans totaling 6 bedrooms, 4 full baths & 3,372 sq ft, plus plenty of possibility for future expansion, additional outbuildings, hobby or horse famr, recreation, or hunting. Each unit offers 3 bedrooms, 2 full baths, an attached 1-car garage, private front entrance, 1st-floor laundry, full basement accessed through the garage, and access from the garage to a shared enclosed porch leading to the backyard. The property also features a 30' x 50' outbuilding w/ concrete floor & electric, plus a storage shed, providing exceptional space for hobbies, equipment, or additional storage. Unit A has been fully updated w/ LVP flooring, an updated eat-in kitchen featuring stainless steel appliances, granite countertops, tile backsplash & peninsula breakfast bar. The kitchen opens to a flexible living/dining area, while a spacious family room provides access to an enclosed porch and deck. The primary bedroom features a walk-in closet and updated en-suite bath w/ shiplap walls and a walk-in shower. Unit B offers the same spacious layout w/ an eat-in kitchen featuring stainless steel appliances, abundant cabinetry & a peninsula breakfast bar. An open living/dining area flows into a spacious family room w/ LVP flooring, wood-burning stove & access to an enclosed porch leading to the backyard. The primary suite includes a walk-in closet and en-suite bath w/ a tub/shower combination. Whether generating rental income, accommodating extended family, or living in 1 unit while leasing the other, this versatile property offers exceptional flexibility. Sellers also own the adjacent 7.46-acre vacant parcel and would consider selling, creating the opportunity for nearly 15 contiguous acres.
Full Property Details
Full Property Details for 9522 Newton Falls Rd
General
- Price: $459,000
- Taxes: $4,515 (2025)
- Status: Active
- Type: Duplex
- Source: 505
- MLS ID: 5229469
- Updated: 7/24/2026
- Added to Site: 5 day(s) ago
Interior
- Number of Rooms: 14
- Interior Features: In-Law Floorplan
- Appliances: Dryer, Dishwasher, Disposal, Microwave, Range, Refrigerator, Water Softener, Washer
Rooms
Bathrooms
- Total Bathrooms: 4
- Full Bathrooms: 4
Bedrooms
- Total Bedrooms: 6
Other Rooms
- Laundry: Washer Hookup, Electric Dryer Hookup, Laundry Closet, Main Level, Multiple Locations
Parking
- Garage: Yes
- Attached garage: Yes
- Garage Spaces: 6
- Parking Features: Attached, Detached, Garage
Location
- County: Portage
- Township: Paris Twp
- Subdivision: East Forty Estate
- Driving Directions: OH-225 to Newton Falls Rd
School Information
- Elem School District: Southeast LSD Portage- 6708
- Midd School District: Southeast LSD Portage- 6708
- High School District: Southeast LSD Portage- 6708
Heating & Cooling
- Central air: Yes
- Air Conditioning: Yes
- Cooling Type: Central Air, Ceiling Fan(s)
- Heating Type: Forced Air, Propane
Utilities
- Sewer: Septic Tank
- Water: Well
- Well: Yes
Structural Information
- # Buildings: 1
- Construction: Vinyl Siding
- Basement: Yes
- Basement Desc.: Full, Sump Pump
- Roof: Asphalt, Fiberglass
- Stories/Levels: 1
- Square Feet: 3,372
- Living Area: 3,372 Sq. Ft.
- Finished Above Grnd: 3,372 Sq. Ft.
- Year Built: 1997
- Year Built Source: Public Records
Lot Features
- Lot Size (Acres): 7.18
- Lot Size: 7.18
- Lot Size Source: Public Records
Financial Considerations
- Tax Amount: $4,515
- Tax Year: 2025
- Terms: Cash, Conventional, FHA, VA Loan
Disclosures and Reports
- Legal Description: LOT 25 NE & 18 SE
- Disclosures/Rstr.: Principal is Real Estate Licensed
- Property ID: 27-025-00-00-004-000
Listed by Engel & Völkers Distinct, Jeff Dim

Get Pre-Approved Today
Schools
Schools serving 9522 Newton Falls Rd
School District:Southeast Local School District, Streetsboro, OH
| Name | Grades | Distance |
|---|---|---|
Southeast Intermediate Elementary School 8301 Tallmadge Road, Ravenna, OH 44266 | 3-5 | 5 mi |
Southeast Primary Elementary School 8301 Tallmadge Road, Ravenna, OH 44266 | K-2 | 5 mi |
Southeast Junior High School 8540 Tallmadge Road, Diamond, OH 44412 | 6-8 | 5.2 mi |
Southeast High School 8423 Tallmadge Road, Ravenna, OH 44266 | 9-12 | 5 mi |
Disclaimer:
School attendance boundaries provided by ATTOM Data Solutions and are for reference only. Contact the school directly to verify enrollment eligibility.
Price & Sales History for 9522 Newton Falls Rd
Date
Details
Price
Change
Source
7/24/2026
Listed
$459,000
125%
MLS
10/13/2014
Sold
$204,000
—
Public Record
Disclaimer: Historical sales information is derived from public records provided by the county offices. Information is not guaranteed and should be independently verified.
Tax History
Tax History for 9522 Newton Falls Rd
Year
Property Taxes
Change
Tax Assessment
Change
2025
$4,797
2%
$129,230
33%
2024
$4,685
20%
$96,810
—
2023
$3,915
-4%
$96,810
—
2021
$4,097
1%
$96,810
—
2022
$4,063
14%
$96,810
19%
2020
$3,578
—
$81,130
—
2019
$3,587
1%
$81,130
—
2018
$3,562
—
$81,130
7%
2017
$3,560
—
$76,160
—
2016
$3,549
4%
$76,160
—
2015
$3,404
14%
$76,160
3%
2014
$2,981
3%
$73,780
—
2013
$2,886
—
$73,780
—
Disclaimer: Historical tax information is derived from public records provided by the county offices. Information is not guaranteed and should be independently verified.
Estimate the Cost
Estimate the Cost for 9522 Newton Falls Rd
9522 Newton Falls Road, Ravenna, OH 44266 (MLS# 5229469) is a Duplex property with 6 bedrooms and 4 full bathrooms. 9522 Newton Falls Road is currently listed for $459,000 and was received on July 24, 2026. Want to learn more about 9522 Newton Falls Road? Do you have questions about finding other Duplex real estate for sale in Ravenna? You can browse all Ravenna real estate or contact a Coldwell Banker agent to request more information.