This is a carousel with tiles that activate property listing cards. Use the previous and next buttons to navigate.
1/29
$279,000
This is a carousel with tiles that activate property listing cards. Use the previous and next buttons to navigate.
1/29
Property Description
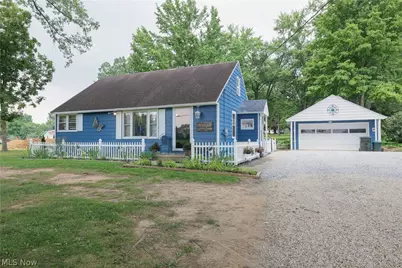
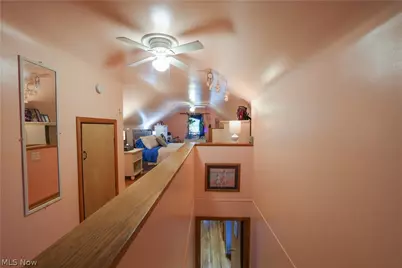
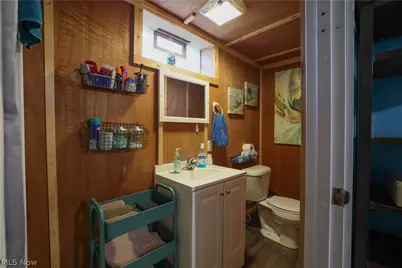
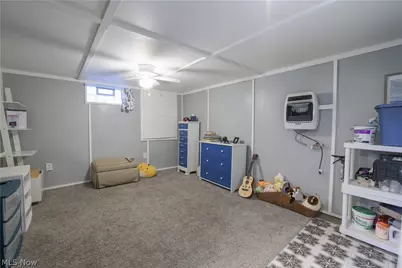
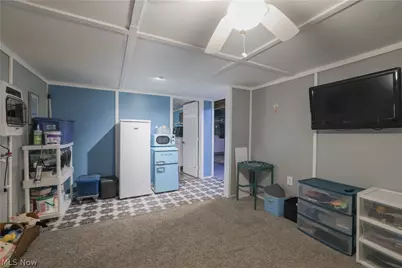
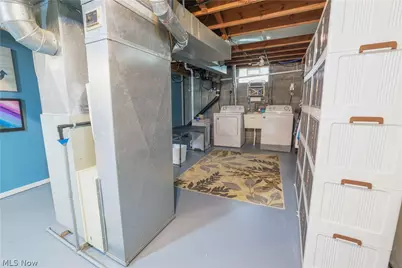
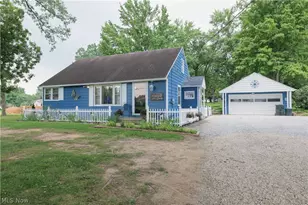
Welcome home to this 3 bed 2 1/2 bath cape cod located in the best of both worlds, far enough into the country to be serene but close enough to the city and main highways to be connected to it all. The upgrades to this home are too many to list but some highlights are a completely updated kitchen including new cabinets, appliances, & countertops. A pantry was added for extra storage. Crown molding adds beauty to the family room which also has a large picture window for natural light & overlooks the peaceful wooded front yard. You'll find original hardwood floors throughout with 2 bedrooms on the main floor & one upstairs which includes a 1/2 bath. Main floor bath has new jetted tub, toilet & vanity, tile and flooring. Bedrooms have new ceiling fans, either new windows or new storm windows. 1st floor laundry added to 1 of the 2 main floor bedrooms. The basement has a bonus room w/ full bath, 2 rec rooms, one with a wall heater. All windows are glass block. A tankless hot water heater was installed as well. The back yard has to be seen to be appreciated. A deck is off the back with a canopy above, a garden is just beyond with an inviting swing and ambient lights hang above. There is a storage shed off the back of the garage and a 200 sq ft "She shed", playhouse or man cave (whichever you prefer) is out back which has electric and lights. Garage has added outlets. Don't wait, make an appointment today.
Full Property Details
Full Property Details for 961 Wall Rd
General
- Price: $279,000
- Taxes: $1,461 (2025)
- Status: Active
- Type: Single Family
- Source: 505
- MLS ID: 5233507
- Updated: 9/26/2026
- Added to Site: 69 day(s) ago
Interior
- Number of Rooms: 5
- Interior Features: Ceiling Fan(s), Crown Molding
- Fireplace(s): None
- Appliances: Dryer, Dishwasher, Disposal, Microwave, Range, Refrigerator, Water Softener, Washer
Rooms
Bathrooms
- Total Bathrooms: 3
- Full Bathrooms: 2
- Half Bathrooms: 1
- Main Floor Baths: 1
Bedrooms
- Total Bedrooms: 3
- Bedrooms Main: 2
Other Rooms
- Laundry: Lower Level
Exterior
- Exterior Features: Awning(s), Lighting, Storage
- Porch/Patio/Deck: Awning(s), Deck, Patio
Parking
- Garage: Yes
- Garage Spaces: 2
- Parking Features: Detached, Garage, Parking Pad
Location
- County: Medina
- Township: Wadsworth
- Subdivision: Clearview Acres
- Driving Directions: From Mount Eaton Rd (Rte 94) take Wall Rd East, past Dale Dr.
- Direction Faces: South
School Information
- Elem School District: Wadsworth CSD - 5207
- Midd School District: Wadsworth CSD - 5207
- High School District: Wadsworth CSD - 5207
Heating & Cooling
- Central air: Yes
- Air Conditioning: Yes
- Cooling Type: Central Air, Ceiling Fan(s)
- Heating Type: Forced Air, Gas
Utilities
- Sewer: Public Sewer
- Water: Well
- Well: Yes
Structural Information
- Architectural Style: Cape Cod
- Construction: Wood Siding
- Basement: Yes
- Basement Desc.: Full
- Roof: Asphalt, Fiberglass
- Stories/Levels: 2
- Square Feet: 1,677
- Living Area: 1,677 Sq. Ft.
- Finished Above Grnd: 1,193 Sq. Ft.
- Finished Below Grnd: 484 Sq. Ft.
- Year Built: 1955
- Year Built Source: Public Records
Additional Structures
- Other Structures: Outbuilding, Shed(s)
Lot Features
- Lot Size (Acres): 0.57
- Lot Size: .57
- Lot Size Source: Assessor
- Lot Features: Back Yard, Corners Marked, Landscaped
Green Features
- Energy Efficient: Water Heater
- Water Conservation: Efficient Hot Water Distribution
Financial Considerations
- Tax Amount: $1,461
- Tax Year: 2025
- Terms: Cash, Conventional, FHA, VA Loan
Disclosures and Reports
- Special Conditions: Standard
- Legal Description: LOT 68 WH CLEARVIEW AC ALLOT .573A
- Property ID: 038-17D-16-038
Listed by M. C. Real Estate, Victoria Kelley

Get Pre-Approved Today
Schools
Schools serving 961 Wall Rd
School District:Wadsworth City School District
| Name | Grades | Distance |
|---|---|---|
Franklin Elementary School, Wadsworth, OH 200 Takacs Drive, Wadsworth, OH 44281 | K-4 | 1.2 mi |
Wadsworth Middle School 150 Silvercreek Road, Wadsworth, OH 44281 | 5-8 | 2 mi |
Wadsworth High School 625 Broad, Wadsworth, OH 44281 | 9-12 | 1.9 mi |
Disclaimer:
School attendance boundaries provided by ATTOM Data Solutions and are for reference only. Contact the school directly to verify enrollment eligibility.
Price & Sales History for 961 Wall Rd
Date
Details
Price
Change
Source
9/26/2026
Price Reduced
$279,000
-3.46%
MLS
9/09/2026
Price Reduced
$289,000
-3.34%
MLS
8/16/2026
Price Reduced
$299,000
-3.52%
MLS
8/04/2026
Listed
$309,900
99.94%
MLS
6/29/2020
Sold
$155,000
—
Public Record
Disclaimer: Historical sales information is derived from public records provided by the county offices. Information is not guaranteed and should be independently verified.
Tax History
Tax History for 961 Wall Rd
Year
Property Taxes
Change
Tax Assessment
Change
2025
$1,461
-24%
$59,190
10%
2024
$1,920
-2%
$53,770
—
2023
$1,952
-3%
$53,770
—
2022
$2,015
-5%
$53,770
20%
2021
$2,123
—
$44,810
—
2020
$2,123
29%
$44,810
—
2019
$1,651
13%
$44,810
17%
2018
$1,462
—
$38,290
—
2017
$1,463
-3%
$38,290
—
2016
$1,501
3%
$38,290
7%
2015
$1,462
8%
$35,780
—
2014
$1,356
—
$35,780
—
2013
$1,358
—
$35,780
—
Disclaimer: Historical tax information is derived from public records provided by the county offices. Information is not guaranteed and should be independently verified.
Estimate the Cost
Estimate the Cost for 961 Wall Rd
961 Wall Road, Wadsworth, OH 44281 (MLS# 5233507) is a Single Family property with 3 bedrooms, 2 full bathrooms and 1 partial bathroom. 961 Wall Road is currently listed for $279,000 and was received on August 04, 2026. Want to learn more about 961 Wall Road? Do you have questions about finding other Single Family real estate for sale in Wadsworth? You can browse all Wadsworth real estate or contact a Coldwell Banker agent to request more information.