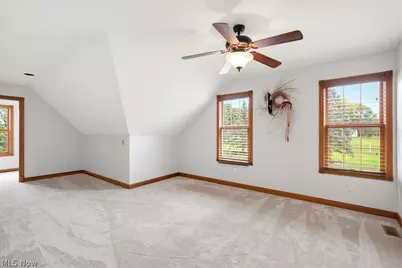
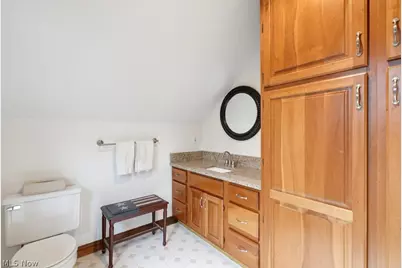
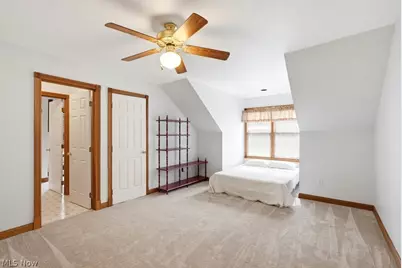
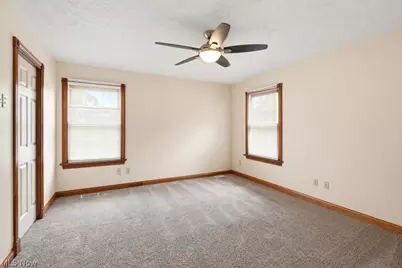
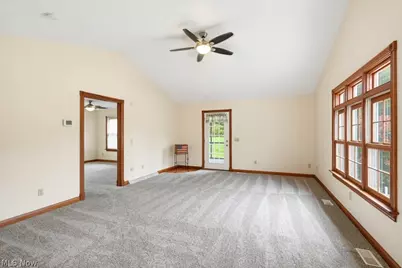
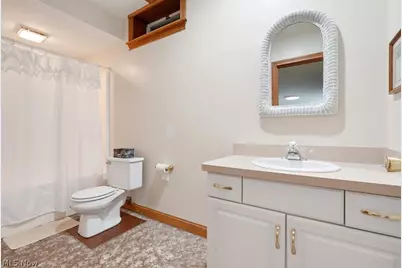
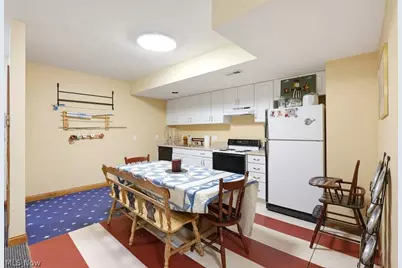
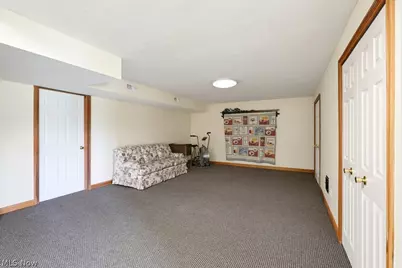
This is a carousel with tiles that activate property listing cards. Use the previous and next buttons to navigate.
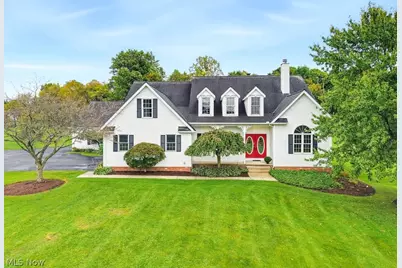
$1,100,000
This is a carousel with tiles that activate property listing cards. Use the previous and next buttons to navigate.
Full Property Details for 9745 Bainbridge Rd
General
- Price: $1,100,000
- Taxes: $11,466 (2025)
- Status: Active
- Type: Single Family
- Source: 505
- MLS ID: 5246015
- Updated: 10/16/2026
- Added to Site: 7 day(s) ago
Interior
- Number of Rooms: 12
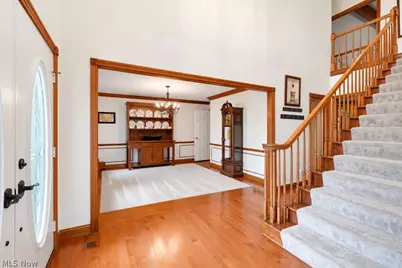
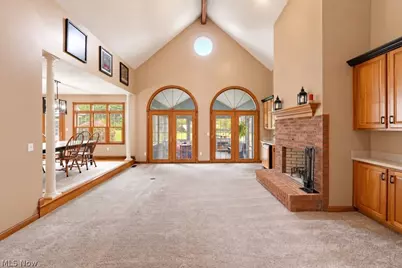
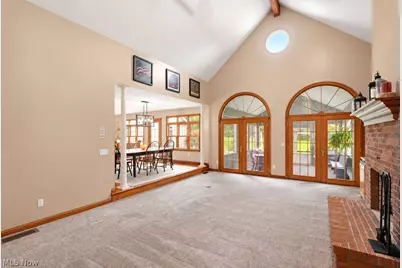
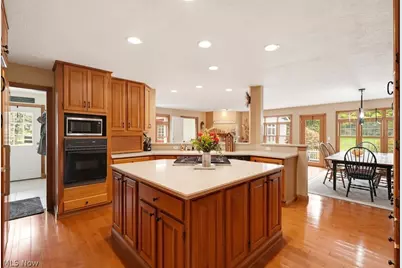
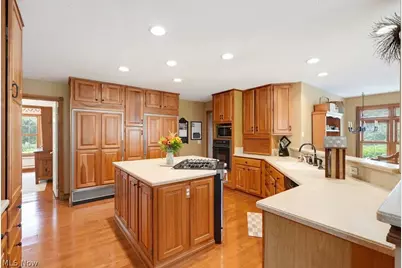
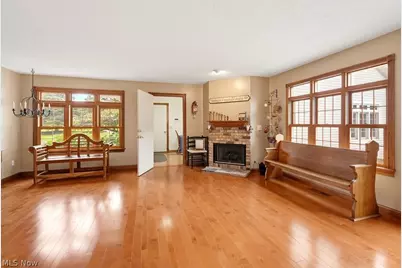
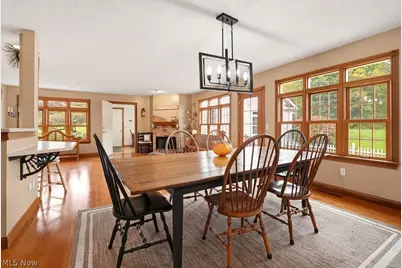
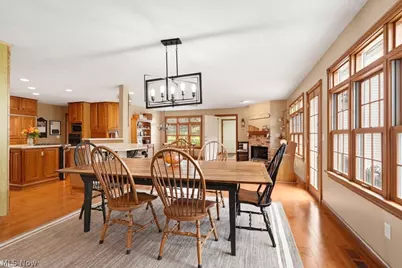
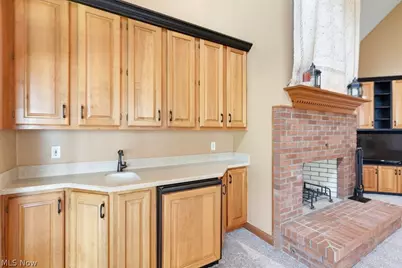
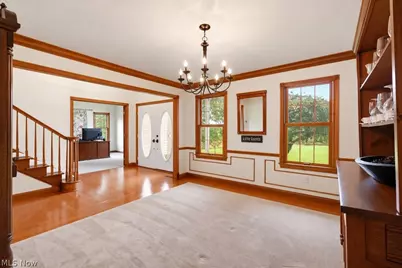
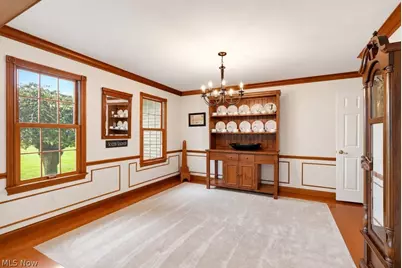
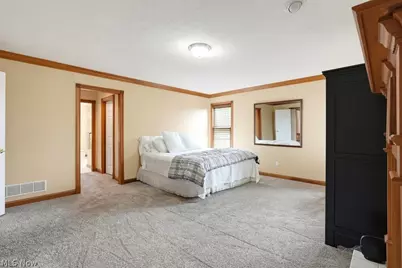
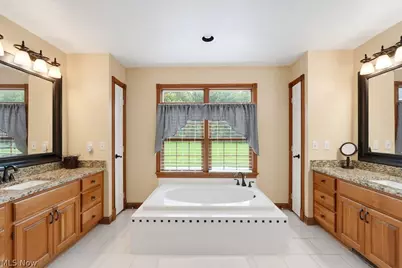
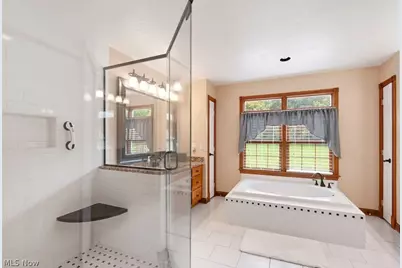
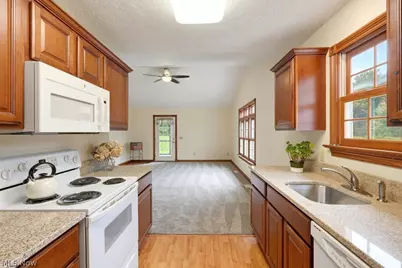
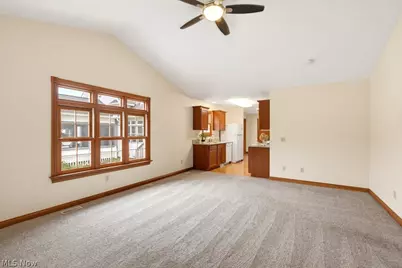
- Interior Features: Built-in Features, Crown Molding, Cathedral Ceiling(s), Double Vanity, Eat-in Kitchen, Granite Counters, High Ceilings, In-Law Floorplan, Kitchen Island, Primary Downstairs, Open Floorplan, Stone Counters, Soaking Tub, Vaulted Ceiling(s), Bar, Walk-In Closet(s)
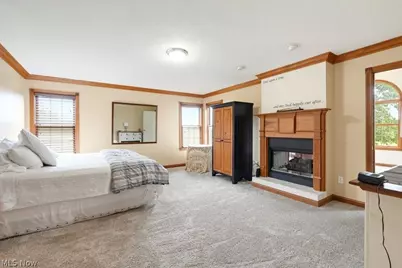
- Fireplace: Yes
- Number of Fireplaces: 4
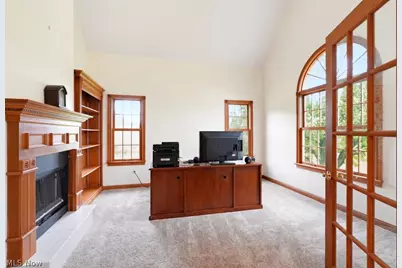
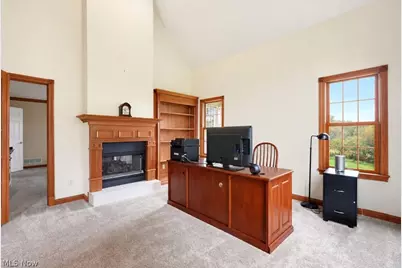
- Fireplace(s): Double Sided, Great Room, Kitchen, Library, Primary Bedroom
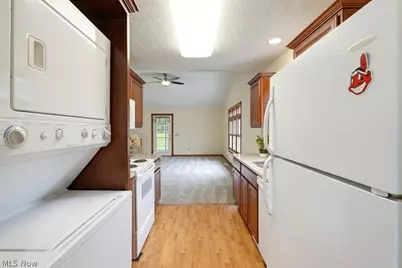
- Appliances: Built-In Oven, Cooktop, Dryer, Dishwasher, Microwave, Range, Refrigerator, Water Softener, Washer
Rooms
Bathrooms
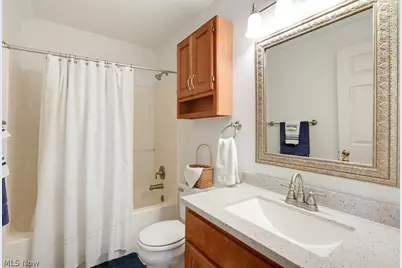
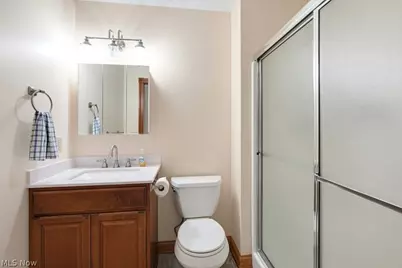
- Total Bathrooms: 6
- Full Bathrooms: 5
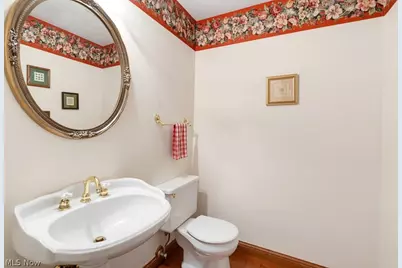
- Half Bathrooms: 1
- Main Floor Baths: 3
Bedrooms
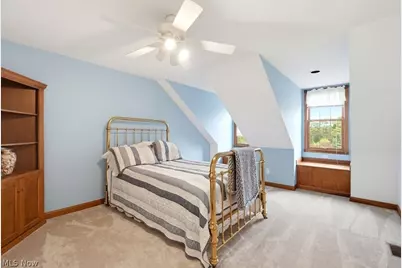
- Total Bedrooms: 5
- Bedrooms Main: 2
Other Rooms
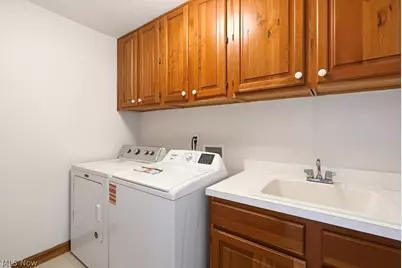
- Laundry: Main Level, Laundry Room, Multiple Locations
Exterior
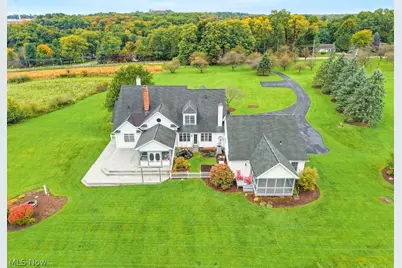
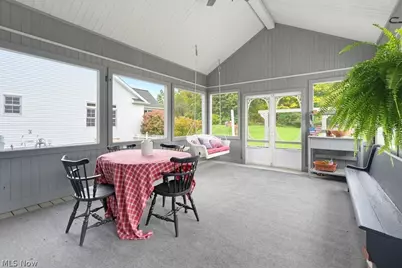
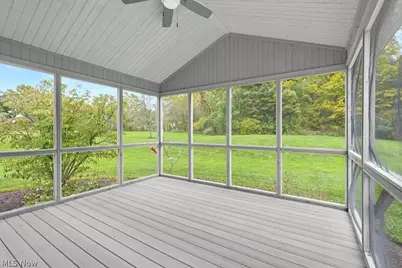
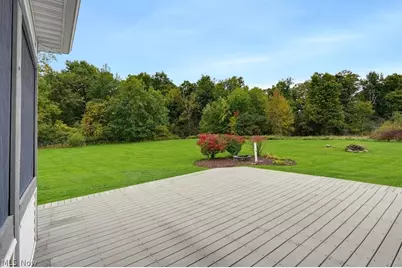
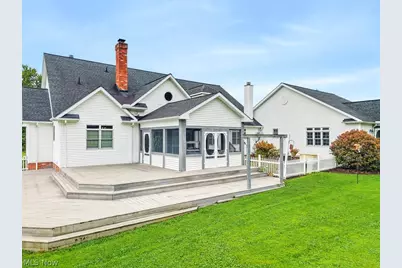
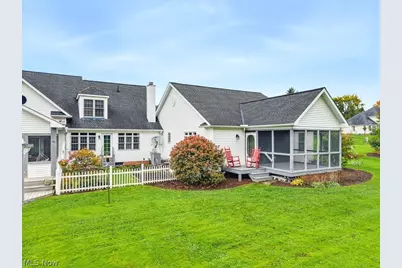
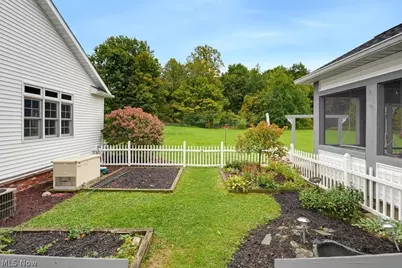
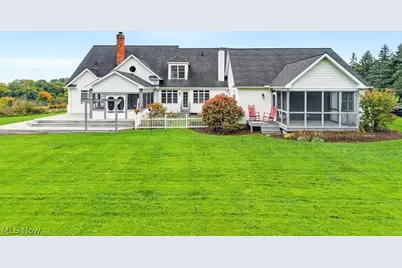
- Porch/Patio/Deck: Rear Porch, Deck, Enclosed, Patio, Porch, Screened
Parking
- Garage: Yes
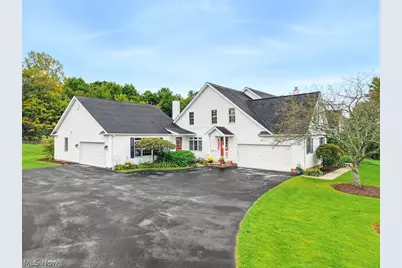
- Attached garage: Yes
- Garage Spaces: 4
- Parking Features: Attached, Garage, Garage Door Opener, Garage Faces Side
Location
- County: Geauga
- Township: Auburn Twp
- Subdivision: Auburn Sec 01
- Driving Directions: BAINBRIDGE ROAD - east of Snyder - just west passed intersection of Washington St (next to Howard's Apples)
School Information
- Elem School District: Kenston LSD - 2804
- Midd School District: Kenston LSD - 2804
- High School District: Kenston LSD - 2804
Heating & Cooling
- Central air: Yes
- Air Conditioning: Yes
- Cooling Type: Central Air
- Heating Type: Forced Air, Gas
Utilities
- Sewer: Septic Tank
- Water: Well
- Well: Yes
Structural Information
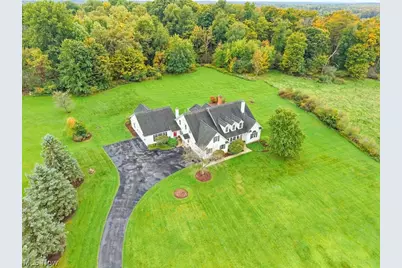
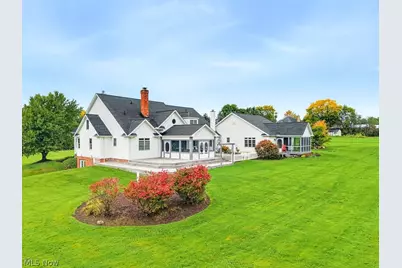
- Architectural Style: Cape Cod
- Construction: Vinyl Siding
- Basement: Yes
- Basement Desc.: Full, Finished, Walk-Out Access
- Roof: Asphalt
- Stories/Levels: 2
- Square Feet: 6,158
- Living Area: 6,158 Sq. Ft.
- Finished Above Grnd: 4,566 Sq. Ft.
- Finished Below Grnd: 1,592 Sq. Ft.
- Year Built: 1993
- Year Built Source: Public Records
- Property Condition: Updated/Remodeled
Lot Features
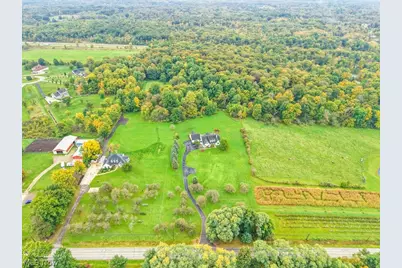
- Lot Size (Acres): 8
- Lot Size: 8
- Lot Size Source: Assessor
- Lot Features: Flat, Landscaped, Level
Financial Considerations
- Tax Amount: $11,466
- Tax Year: 2025
Disclosures and Reports
- Legal Description: SEC 1 TR 2
- Property ID: 01-033700
Listed by Berkshire Hathaway HomeServices Professional Realty, Susan A Metallo
Schools serving 9745 Bainbridge Rd
| Name | Grades | Distance |
|---|---|---|
Timmons Elementary School 9595 East Washington Street, Chagrin Falls, OH 44023 | PK-3 | 0.6 mi |
Kenston Intermediate School 17419 Snyder Road, Chagrin Falls, OH 44023 | 4-5 | 0.9 mi |
Kenston Middle School 17425 Snyder Road, Chagrin Falls, OH 44023 | 6-8 | 0.8 mi |
Kenston High School 9500 Bainbridge Road, Chagrin Falls, OH 44023 | 9-12 | 0.5 mi |
Price & Sales History for 9745 Bainbridge Rd
Tax History for 9745 Bainbridge Rd
Estimate the Cost for 9745 Bainbridge Rd
9745 Bainbridge Road, Chagrin Falls, OH 44023 (MLS# 5246015) is a Single Family property with 5 bedrooms, 5 full bathrooms and 1 partial bathroom. 9745 Bainbridge Road is currently listed for $1,100,000 and was received on October 15, 2026. Want to learn more about 9745 Bainbridge Road? Do you have questions about finding other Single Family real estate for sale in Chagrin Falls? You can browse all Chagrin Falls real estate or contact a Coldwell Banker agent to request more information.
