This is a carousel with tiles that activate property listing cards. Use the previous and next buttons to navigate.
1/1
$615,000
This is a carousel with tiles that activate property listing cards. Use the previous and next buttons to navigate.
1/1
Property Description
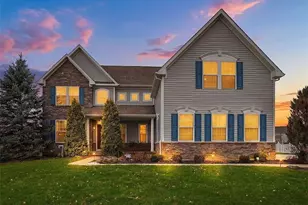
This exceptional property in Arrowood of Walden Farms is a meticulously maintained, freestanding condominium showcasing elegant, low-maintenance living with thoughtfully designed spaces! A dramatic, custom two-story stone fireplace anchors the light-filled, open-concept living space, while a wall of sliding glass doors frames views of the private outdoor setting. The kitchen includes LG appliances, granite countertops, and a large dining area with seamless access to the outdoor living space. The beautiful outdoor retreat, surrounded by lush landscaping, features an expansive paver patio with a granite-top island, new TimberTech deck, new vinyl fencing, and new Sunbrella retractable awning. This is the ideal space for private relaxation or entertaining friends and family. The main floor primary owners' suite offers a large private refuge that easily accommodates a king-sized bedroom set and opens to a spa-inspired bath, complete with soaking tub, heated travertine floors, walk-in closet and private water closet. Upstairs, the spacious loft provides additional flexible living space. The second floor bedroom suite includes a walk-in closet and a light-filled, spa-like bath with soaking tub and recently updated tiled shower - there is even an inset non-fogging mirror! Down the hall is a third private bedroom with a dedicated full bathroom. The two-car garage is equipped with an EV charger and Nature Stone flooring. Off the hallway from the garage are the laundry room, half bath and stairs leading down to the lower level which has 700 sq ft of partially finished space providing further versatility for recreation, fitness, storage or workspace. Some of the additional enhancements include Pella windows (2021), Anderson patio sliders and Front Doors (2018), whole house audio system/Bose speakers, central vacuum, new garage doors (2024) Enjoy low maintenance convenience without compromising on luxury in one of the area's most desirable communities!
Full Property Details
Full Property Details for 975 Meadowlark Cir
General
- Sold For: $615,000
- Taxes: $7,558 (2025)
- Status: Closed
- Type: Condo
- Source: 505
- MLS ID: 5227248
- Added to Site: 18 day(s) ago
Interior
- Number of Rooms: 7
- Fireplace: Yes
- Number of Fireplaces: 1
Rooms
Bathrooms
- Total Bathrooms: 4
- Full Bathrooms: 3
- Half Bathrooms: 1
- Main Floor Baths: 2
Bedrooms
- Total Bedrooms: 3
- Bedrooms Main: 1
Other Rooms
- Laundry: Main Level
Parking
- Garage: Yes
- Attached garage: Yes
- Garage Spaces: 2
- Parking Features: Attached, Garage
Location
- County: Portage
- Township: Aurora
- Subdivision: Arrowood Walden
- Driving Directions: W Mennonite Rd to Tinkers Creek Dr. Left onto Tinkers Trail. Left onto Meadowlark Circle. First driveway on the left
School Information
- Elem School District: Aurora CSD - 6701
- Midd School District: Aurora CSD - 6701
- High School District: Aurora CSD - 6701
Community
- Association: Yes
- Assoc. Name: Arrowood of Walden
- Assoc. Fees Include: Association Management, Maintenance Grounds, Maintenance Structure, Reserve Fund, Snow Removal
Heating & Cooling
- Central air: Yes
- Air Conditioning: Yes
- Cooling Type: Central Air
- Heating Type: Forced Air, Gas
Utilities
- Sewer: Public Sewer
- Water: Public
Structural Information
- Architectural Style: Contemporary
- Construction: Aluminum Siding, Wood Siding
- Basement: Yes
- Basement Desc.: Partial
- Roof: Asphalt, Fiberglass
- Entry Floor Number: 1
- Stories/Levels: 2
- Square Feet: 2,950
- Living Area: 2,950 Sq. Ft.
- Finished Above Grnd: 2,950 Sq. Ft.
- Year Built: 1992
- Year Built Source: Public Records
Lot Features
- Lot Size (Acres): 0.0944
- Lot Size: .0944
- Lot Size Source: Assessor
Financial Considerations
- Assoc Fee Freq.: Monthly
- Other Assoc Fees: $569
- Other Fee Freq.: Monthly
- Tax Amount: $7,558
- Tax Year: 2025
Disclosures and Reports
- Legal Description: ARROWOOD OF WALDEN #19-K PHASE III
- Property ID: 03-020-30-00-089-000
Listed by Elite Sotheby's International Realty, Olga M Beirne
Sold by Platinum Real Estate, Steve A Ganzhorn

Get Pre-Approved Today
Schools
Schools serving 975 Meadowlark Cir
School District:Aurora City School District
| Name | Grades | Distance |
|---|---|---|
Miller Elementary School 646 South Chillicothe Road, Aurora, OH 44202 | PK-K | 0.8 mi |
Leighton Elementary School 121 Aurora Hudson Road, Aurora, OH 44202 | 3-5 | 0.8 mi |
Craddock/Miller Elementary School 105 Hurd Road, Aurora, OH 44202 | 1-2 | 1.9 mi |
Harmon Middle School, Aurora, OH 130 Aurora Hudson Road, Aurora, OH 44202 | 6-8 | 1.2 mi |
Aurora High School 109 West Pioneer Trail, Aurora, OH 44202 | 9-12 | 1.4 mi |
Disclaimer:
School attendance boundaries provided by ATTOM Data Solutions and are for reference only. Contact the school directly to verify enrollment eligibility.
Price & Sales History for 975 Meadowlark Cir
Date
Details
Price
Change
Source
8/04/2026
Sold
$615,000
-1.6%
MLS
7/17/2026
Listed
$625,000
—
MLS
Disclaimer: Historical sales information is derived from public records provided by the county offices. Information is not guaranteed and should be independently verified.
975 Meadowlark Circle, Aurora, OH 44202 (MLS# 5227248) is a Condo property that was sold at $615,000 on August 04, 2026. Want to learn more about 975 Meadowlark Circle? Do you have questions about finding other Condo real estate for sale in Aurora? You can browse all Aurora real estate or contact a Coldwell Banker agent to request more information.