
This is a carousel with tiles that activate property listing cards. Use the previous and next buttons to navigate.
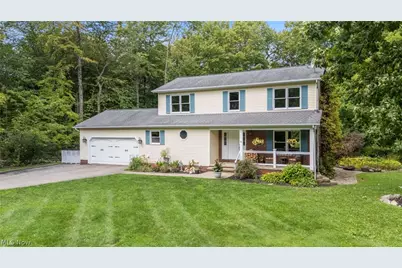
$445,000 Sale Pending
This is a carousel with tiles that activate property listing cards. Use the previous and next buttons to navigate.
Full Property Details for 9886 High Country Dr
General
- Price: $445,000
- Taxes: $4,832 (2025)
- Status: Pending
- Type: Single Family
- Source: 505
- MLS ID: 5242688
- Updated: 9/25/2026
- Added to Site: 27 day(s) ago
Interior
- Number of Rooms: 10
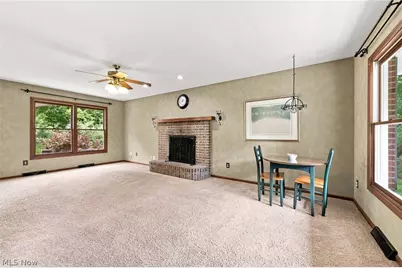
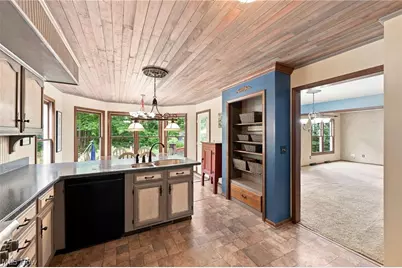
- Interior Features: Breakfast Bar, Built-in Features, Ceiling Fan(s), Entrance Foyer, Eat-in Kitchen, Pantry, See Remarks, Walk-In Closet(s)
- Fireplace: Yes
- Number of Fireplaces: 1
- Fireplace(s): Living Room, Masonry, Wood Burning
- Appliances: Dishwasher, Range, Refrigerator, Water Softener
Rooms
Bathrooms
- Total Bathrooms: 3
- Full Bathrooms: 2
- Half Bathrooms: 1
- Main Floor Baths: 1
Bedrooms
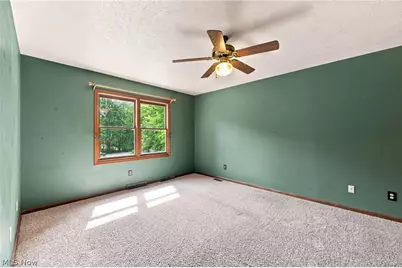
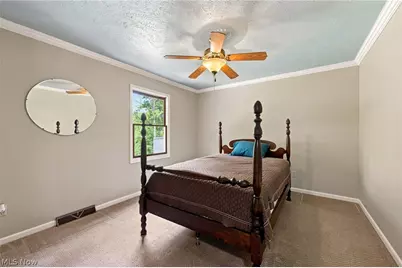
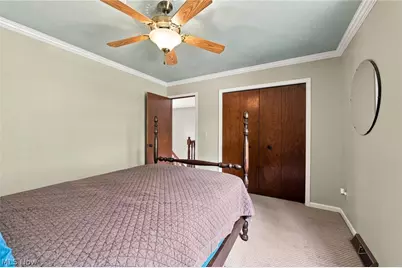
- Total Bedrooms: 3
Other Rooms
- Laundry: Main Level, Laundry Room
Exterior
- Exterior Features: Private Yard
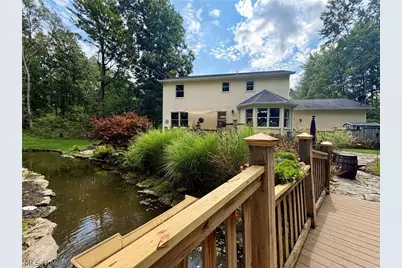
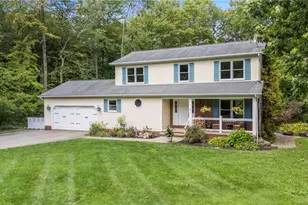
- Porch/Patio/Deck: Covered, Deck, Front Porch, Patio
Parking
- Garage: Yes
- Attached garage: Yes
- Garage Spaces: 2
- Parking Features: Attached, Driveway, Garage, Paved
Location
- County: Geauga
- Township: Hambden Twp
- Subdivision: High Country
- Driving Directions: South off Route 6/GAR Hwy - East of Rt 608
- Direction Faces: South
School Information
- Elem School District: Chardon LSD - 2803
- Midd School District: Chardon LSD - 2803
- High School District: Chardon LSD - 2803
Heating & Cooling
- Central air: Yes
- Air Conditioning: Yes
- Cooling Type: Central Air, Heat Pump
- Heating Type: Electric, Heat Pump
Utilities
- Sewer: Septic Tank
- Water: Well
- Well: Yes
Structural Information
- Architectural Style: Colonial
- Construction: Vinyl Siding
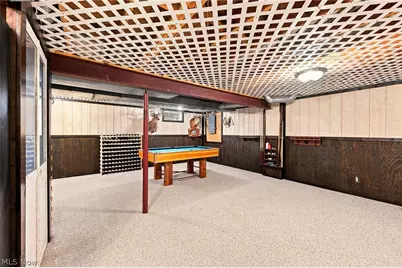
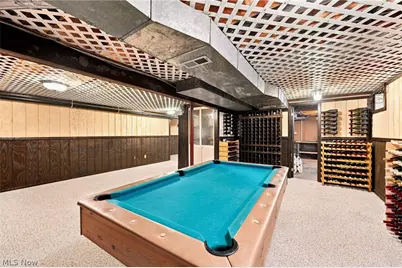
- Basement: Yes
- Basement Desc.: Full, Partially Finished, Sump Pump
- Roof: Asphalt, Fiberglass
- Stories/Levels: 2
- Square Feet: 2,655
- Living Area: 2,655 Sq. Ft.
- Finished Above Grnd: 2,005 Sq. Ft.
- Finished Below Grnd: 650 Sq. Ft.
- Year Built: 1990
- Year Built Source: Public Records
Additional Structures
- Other Structures: Poultry Coop, Shed(s), See Remarks
Lot Features
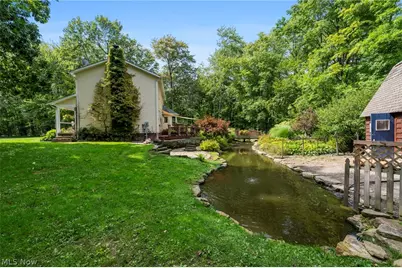
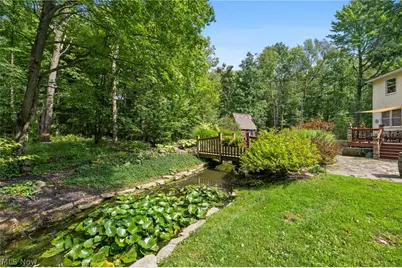
- Property View: Pond, Trees/Woods
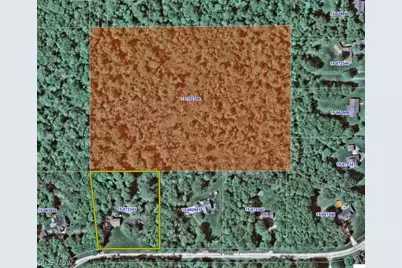
- Lot Size (Acres): 14.14
- Lot Size: 14.14
- Lot Size Source: Public Records
- Lot Dimensions: 260 x 944 x 854
- Lot Features: Flag Lot, Private, Pond on Lot, Many Trees, Stream/Creek, Secluded, Spring, Views, Wooded
Financial Considerations
- Tax Amount: $4,832
- Tax Year: 2025
Disclosures and Reports
- Legal Description: S/L 8 HIGH COUNTRY SUB
- Property ID: 15-072343
Listed by RE/MAX Revealty, Dan McCaskey
Schools serving 9886 High Country Dr
| Name | Grades | Distance |
|---|---|---|
Chardon Middle School 424 North Street, Chardon, OH 44024 | 6-8 | 3.6 mi |
Chardon High School 151 Chardon Avenue, Chardon, OH 44024 | 9-12 | 3.4 mi |
Price & Sales History for 9886 High Country Dr
Tax History for 9886 High Country Dr
Estimate the Cost for 9886 High Country Dr
Home Warranty : Included
9886 High Country Drive, Chardon, OH 44024 (MLS# 5242688) is a Single Family property with 3 bedrooms, 2 full bathrooms and 1 partial bathroom. 9886 High Country Drive is currently listed for $445,000 and was received on September 11, 2026. Want to learn more about 9886 High Country Drive? Do you have questions about finding other Single Family real estate for sale in Chardon? You can browse all Chardon real estate or contact a Coldwell Banker agent to request more information.
