This is a carousel with tiles that activate property listing cards. Use the previous and next buttons to navigate.
1/1
$365,000
This is a carousel with tiles that activate property listing cards. Use the previous and next buttons to navigate.
1/1
Property Description
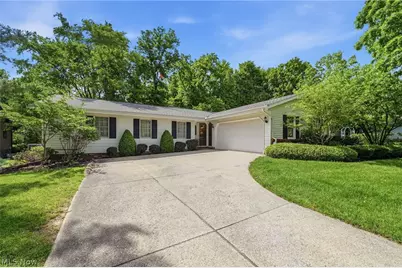
Welcome home to this ranch offering the ease of one-floor living, a finished walkout basement, an attached garage, and a beautifully .72 acre landscaped backyard retreat with potential to build on. If you're a searching for room to accommodate a growing family or 1 level living, this thoughtfully designed home offers comfort, functionality, and plenty of room to make lasting memories. Step inside into a welcoming sitting room that flows into the dining area, creating an open and inviting layout. The spacious living room is filled with natural light from two large windows and is centered around a beautiful fireplace featuring glass doors, a raised hearth, brick surround, and classic mantel. Featuring three generously sized bedrooms, all conveniently located on the main floor, along with two full bathrooms. The primary suite includes an accessible bathroom with grab bars near the shower, toilet, and sink for added stability. The kitchen is equipped with stainless steel appliances, and all appliances stay with the home, including the dishwasher, microwave, range, refrigerator, washer, and dryer. The finished walkout basement expands your living space with a large recreation room offering endless possibilities. Whether you envision a workout area, office, playroom, or additional family room, the space is ready to fit your lifestyle. Built-in cabinetry, a desk, abundant storage, and a convenient half bath add even more functionality. Step outside to your own private retreat. A charming pathway leads to a patio with a picnic table surrounded by trees and attractive landscaping, creating the perfect setting for family gatherings or simply relaxing after a long day. The attached garage and covered front porch provide added everyday convenience, making Ohio's changing seasons easier to enjoy. Combining spacious living areas, flexible spaces, and inviting outdoor amenities, this well-maintained home is ready for its next owners to move in and make it their own.
Full Property Details
Full Property Details for 992 Fireside Dr
General
- Sold For: $365,000
- Taxes: $3,669 (2025)
- Status: Closed
- Type: Single Family
- Source: 505
- MLS ID: 5218270
- Added to Site: 50 day(s) ago
Interior
- Number of Rooms: 7
- Interior Features: Built-in Features, Entrance Foyer, Eat-in Kitchen, Granite Counters, Primary Downstairs
- Fireplace: Yes
- Number of Fireplaces: 1
- Fireplace(s): Glass Doors, Living Room, Raised Hearth
- Appliances: Dryer, Dishwasher, Microwave, Range, Refrigerator, Washer
Rooms
Bathrooms
- Total Bathrooms: 3
- Full Bathrooms: 2
- Half Bathrooms: 1
- Main Floor Baths: 2
Bedrooms
- Total Bedrooms: 3
- Bedrooms Main: 3
Other Rooms
- Laundry: In Basement, Laundry Tub, Sink
Exterior
- Porch/Patio/Deck: Covered, Front Porch, Patio
Parking
- Garage: Yes
- Attached garage: Yes
- Garage Spaces: 2
- Parking Features: Attached, Driveway, Garage
Location
- County: Medina
- Township: Brunswick
- Subdivision: Old Mill
- Driving Directions: From I-71, take Exit 226 for Center Rd. Head west on Center Rd, then turn left onto Laurel Rd. Turn right onto Fireside Dr.; the property is on the left.
School Information
- Elem School District: Brunswick CSD - 5202
- Midd School District: Brunswick CSD - 5202
- High School District: Brunswick CSD - 5202
Heating & Cooling
- Central air: Yes
- Air Conditioning: Yes
- Cooling Type: Central Air
- Heating Type: Forced Air
Utilities
- Sewer: Public Sewer
- Water: Public
Structural Information
- Architectural Style: Ranch
- Construction: Vinyl Siding
- Basement: Yes
- Basement Desc.: Finished, Walk-Out Access
- Roof: Asphalt, Fiberglass
- Stories/Levels: 1
- Square Feet: 2,400
- Living Area: 2,400 Sq. Ft.
- Finished Above Grnd: 1,570 Sq. Ft.
- Finished Below Grnd: 830 Sq. Ft.
- Year Built: 1978
- Year Built Source: Public Records
Lot Features
- Lot Size (Acres): 0.7152
- Lot Size: .7152
- Lot Size Source: Public Records
- Lot Features: Landscaped, Few Trees
- Fencing (Description): None
Financial Considerations
- Tax Amount: $3,669.2
- Tax Year: 2025
- Terms: Cash, Conventional, FHA, VA Loan
Disclosures and Reports
- Special Conditions: Standard
- Legal Description: LOT 115 A WH OLD MILL SUB 7 .000A
- Property ID: 003-18B-33-099
Listed by Keller Williams Elevate, Joy Larson and Keller Williams Elevate, Beth Hedtke
Sold by EXP Realty, LLC., Ben Murphy

Get Pre-Approved Today
Schools
Schools serving 992 Fireside Dr
School District:Brunswick City School District
| Name | Grades | Distance |
|---|---|---|
C R Towslee Elementary School 3555 Center Road, Brunswick, OH 44212 | K-5 | 0.7 mi |
Brunswick Middle School 1483 Pearl Road, Brunswick, OH 44212 | 6-8 | 1.6 mi |
Brunswick High School 3581 Center Road, Brunswick, OH 44212 | 9-12 | 0.5 mi |
Disclaimer:
School attendance boundaries provided by ATTOM Data Solutions and are for reference only. Contact the school directly to verify enrollment eligibility.
Price & Sales History for 992 Fireside Dr
Date
Details
Price
Change
Source
8/11/2026
Sold
$365,000
1.42%
MLS
7/08/2026
Listed
$359,900
—
MLS
Disclaimer: Historical sales information is derived from public records provided by the county offices. Information is not guaranteed and should be independently verified.
992 Fireside Drive, Brunswick, OH 44212 (MLS# 5218270) is a Single Family property that was sold at $365,000 on August 11, 2026. Want to learn more about 992 Fireside Drive? Do you have questions about finding other Single Family real estate for sale in Brunswick? You can browse all Brunswick real estate or contact a Coldwell Banker agent to request more information.