This is a carousel with tiles that activate property listing cards. Use the previous and next buttons to navigate.
1/1
$480,000 Sale Pending
This is a carousel with tiles that activate property listing cards. Use the previous and next buttons to navigate.
1/1
Property Description
Seller to remain in house until January, 2027
Full Property Details
Full Property Details for MLS# 5235641
General
- Price: $480,000
- Taxes: $5,397 (2025)
- Status: Pending
- Type: Condo
- Source: 505
- MLS ID: 5235641
- Updated: 8/12/2026
- Added to Site: 3 day(s) ago
Interior
- Number of Rooms: 6
- Interior Features: Ceiling Fan(s), Cathedral Ceiling(s)
- Fireplace: Yes
- Number of Fireplaces: 1
- Fireplace(s): Gas, Gas Log
- Appliances: Dryer, Dishwasher, Disposal, Microwave, Range, Refrigerator, Water Softener, Washer
Rooms
Bathrooms
- Total Bathrooms: 4
- Full Bathrooms: 2
- Half Bathrooms: 2
- Main Floor Baths: 2
Bedrooms
- Total Bedrooms: 3
- Bedrooms Main: 1
Other Rooms
- Laundry: Washer Hookup, Electric Dryer Hookup, Main Level, Laundry Room, In Unit
Additional Information
- Security/Safety: Smoke Detector(s)
Parking
- Garage: Yes
- Attached garage: Yes
- Garage Spaces: 2
- Parking Features: Attached, Direct Access, Garage
Location
- County: Geauga
- Township: Chardon
- Subdivision: Burlington Green
- Driving Directions: SR 44 to Greenway Dr to Wynewood Pl, house is first house on left
School Information
- Elem School District: Chardon LSD - 2803
- Midd School District: Chardon LSD - 2803
- High School District: Chardon LSD - 2803
Community
- Assoc. Fees Include: Association Management, Insurance, Maintenance Grounds, Reserve Fund, Snow Removal
Heating & Cooling
- Central air: Yes
- Air Conditioning: Yes
- Cooling Type: Central Air
- Heating Type: Forced Air, Gas
Utilities
- Sewer: Public Sewer
- Water: Public
Structural Information
- Architectural Style: Colonial
- Builder: R L Design Builder
- Construction: Vinyl Siding
- Basement: Yes
- Basement Desc.: Finished, Sump Pump
- Roof: Asphalt, Fiberglass
- Entry Floor Number: 23
- Stories/Levels: 2
- Square Feet: 3,920
- Living Area: 3,920 Sq. Ft.
- Finished Above Grnd: 2,820 Sq. Ft.
- Finished Below Grnd: 1,100 Sq. Ft.
- Year Built: 1998
- Year Built Source: Assessor
Lot Features
- Lot Size (Acres): 0.28
- Lot Size: .28
- Lot Size Source: Assessor
Financial Considerations
- Other Assoc Fees: $345
- Other Fee Freq.: Monthly
- Tax Amount: $5,397
- Tax Year: 2025
Disclosures and Reports
- Legal Description: UNIT 23 BURLINGTON GREEN CONDOS
- Disclosures/Rstr.: Principal is Real Estate Licensed
- Property ID: 10-165346
Listed by Keller Williams Chervenic Rlty, Jerry Kayser
Get Pre-Approved Today
Schools
Schools serving MLS# 5235641
School District:Chardon Local School District
| Name | Grades | Distance |
|---|---|---|
Park Elementary School, Chardon, OH 111 Goodrich Court, Chardon, OH 44024 | K-5 | 0.7 mi |
Chardon Middle School 424 North Street, Chardon, OH 44024 | 6-8 | 1.2 mi |
Chardon High School 151 Chardon Avenue, Chardon, OH 44024 | 9-12 | 1.3 mi |
Disclaimer:
School attendance boundaries provided by ATTOM Data Solutions and are for reference only. Contact the school directly to verify enrollment eligibility.
Price & Sales History for MLS# 5235641
Date
Details
Price
Change
Source
8/12/2026
Listed
$480,000
—
MLS
Disclaimer: Historical sales information is derived from public records provided by the county offices. Information is not guaranteed and should be independently verified.

Estimate the Cost
Estimate the Cost for MLS# 5235641
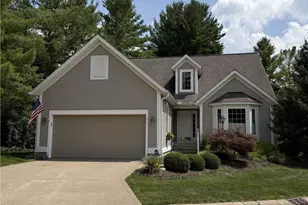
MLS# 5235641, Chardon, OH 44024 (MLS# 5235641) is a Condo property with 3 bedrooms, 2 full bathrooms and 2 partial bathrooms. MLS# 5235641 is currently listed for $480,000 and was received on August 12, 2026. Want to learn more about MLS# 5235641? Do you have questions about finding other Condo real estate for sale in Chardon? You can browse all Chardon real estate or contact a Coldwell Banker agent to request more information.
