![[Address not provided], Ravenna, OH 44266 - Photo 2](https://m1.cbhomes.com/p/674/5240710/35B92957bf524D5/pds23tp.webp)
![[Address not provided], Ravenna, OH 44266 - Photo 3](https://m.cbhomes.com/p/674/5240710/404a2A388A4F4Da/pds23tp.webp)
![[Address not provided], Ravenna, OH 44266 - Photo 4](https://m1.cbhomes.com/p/674/5240710/B3672460888842f/pds23tp.webp)
![[Address not provided], Ravenna, OH 44266 - Photo 5](https://m.cbhomes.com/p/674/5240710/67275C17d0B7486/pds23tp.webp)
![[Address not provided], Ravenna, OH 44266 - Photo 6](https://m1.cbhomes.com/p/674/5240710/05B53334c23c483/pds23tp.webp)
![[Address not provided], Ravenna, OH 44266 - Photo 7](https://m.cbhomes.com/p/674/5240710/8C292D2FDA1c45b/pds23tp.webp)
![[Address not provided], Ravenna, OH 44266 - Photo 8](https://m1.cbhomes.com/p/674/5240710/06b8B547DA02417/pds23tp.webp)
![[Address not provided], Ravenna, OH 44266 - Photo 9](https://m.cbhomes.com/p/674/5240710/2e1Fa776ef204CB/pds23tp.webp)
![[Address not provided], Ravenna, OH 44266 - Photo 10](https://m1.cbhomes.com/p/674/5240710/8aD2CB8D92a54a1/pds23tp.webp)
![[Address not provided], Ravenna, OH 44266 - Photo 11](https://m.cbhomes.com/p/674/5240710/0e7d4e510dd045C/pds23tp.webp)
![[Address not provided], Ravenna, OH 44266 - Photo 12](https://m1.cbhomes.com/p/674/5240710/9108fB1DCb40421/pds23tp.webp)
![[Address not provided], Ravenna, OH 44266 - Photo 13](https://m.cbhomes.com/p/674/5240710/B0Af81eCAa2F463/pds23tp.webp)
![[Address not provided], Ravenna, OH 44266 - Photo 14](https://m1.cbhomes.com/p/674/5240710/D82d6357F63343E/pds23tp.webp)
![[Address not provided], Ravenna, OH 44266 - Photo 15](https://m.cbhomes.com/p/674/5240710/2e7107e137094D8/pds23tp.webp)
![[Address not provided], Ravenna, OH 44266 - Photo 16](https://m1.cbhomes.com/p/674/5240710/3cDA41d5B9204F2/pds23tp.webp)
![[Address not provided], Ravenna, OH 44266 - Photo 17](https://m.cbhomes.com/p/674/5240710/72390B60431E452/pds23tp.webp)
![[Address not provided], Ravenna, OH 44266 - Photo 18](https://m1.cbhomes.com/p/674/5240710/7D9c70fd9aBf4c0/pds23tp.webp)
![[Address not provided], Ravenna, OH 44266 - Photo 19](https://m.cbhomes.com/p/674/5240710/901321ef18DB487/pds23tp.webp)
![[Address not provided], Ravenna, OH 44266 - Photo 20](https://m1.cbhomes.com/p/674/5240710/ae106A16033841e/pds23tp.webp)
![[Address not provided], Ravenna, OH 44266 - Photo 21](https://m.cbhomes.com/p/674/5240710/3f948c28A56F49D/pds23tp.webp)
![[Address not provided], Ravenna, OH 44266 - Photo 22](https://m1.cbhomes.com/p/674/5240710/2E80d3b63eC046c/pds23tp.webp)
![[Address not provided], Ravenna, OH 44266 - Photo 23](https://m.cbhomes.com/p/674/5240710/A3B046683E0C43D/pds23tp.webp)
![[Address not provided], Ravenna, OH 44266 - Photo 24](https://m1.cbhomes.com/p/674/5240710/D4A9C488886A437/pds23tp.webp)
![[Address not provided], Ravenna, OH 44266 - Photo 25](https://m.cbhomes.com/p/674/5240710/22967259BE1544D/pds23tp.webp)
![[Address not provided], Ravenna, OH 44266 - Photo 26](https://m1.cbhomes.com/p/674/5240710/e6f38C4057A94a9/pds23tp.webp)
![[Address not provided], Ravenna, OH 44266 - Photo 27](https://m.cbhomes.com/p/674/5240710/3A690b51Dad9481/pds23tp.webp)
![[Address not provided], Ravenna, OH 44266 - Photo 28](https://m1.cbhomes.com/p/674/5240710/8cA621091055412/pds23tp.webp)
![[Address not provided], Ravenna, OH 44266 - Photo 29](https://m.cbhomes.com/p/674/5240710/93773918B49e45f/pds23tp.webp)
![[Address not provided], Ravenna, OH 44266 - Photo 30](https://m1.cbhomes.com/p/674/5240710/9Ea0851236014dc/pds23tp.webp)
![[Address not provided], Ravenna, OH 44266 - Photo 31](https://m.cbhomes.com/p/674/5240710/d5CCB5d9D3644cC/pds23tp.webp)
![[Address not provided], Ravenna, OH 44266 - Photo 32](https://m1.cbhomes.com/p/674/5240710/68D5B26db8634b0/pds23tp.webp)
![[Address not provided], Ravenna, OH 44266 - Photo 33](https://m.cbhomes.com/p/674/5240710/4f94cc22Ee9149c/pds23tp.webp)
![[Address not provided], Ravenna, OH 44266 - Photo 34](https://m1.cbhomes.com/p/674/5240710/cC743069B2BB431/pds23tp.webp)
![[Address not provided], Ravenna, OH 44266 - Photo 35](https://m.cbhomes.com/p/674/5240710/31e54f5e547e48B/pds23tp.webp)
![[Address not provided], Ravenna, OH 44266 - Photo 36](https://m1.cbhomes.com/p/674/5240710/D03BBBaAB3DC4Ec/pds23tp.webp)
![[Address not provided], Ravenna, OH 44266 - Photo 37](https://m.cbhomes.com/p/674/5240710/0BCF60Fae2f045C/pds23tp.webp)
![[Address not provided], Ravenna, OH 44266 - Photo 38](https://m1.cbhomes.com/p/674/5240710/A0b06eC03D2140A/pds23tp.webp)
![[Address not provided], Ravenna, OH 44266 - Photo 39](https://m.cbhomes.com/p/674/5240710/60cFB127df984A0/pds23tp.webp)
![[Address not provided], Ravenna, OH 44266 - Photo 40](https://m1.cbhomes.com/p/674/5240710/65a66f56B2d1400/pds23tp.webp)
![[Address not provided], Ravenna, OH 44266 - Photo 41](https://m.cbhomes.com/p/674/5240710/ed14208383444fE/pds23tp.webp)
![[Address not provided], Ravenna, OH 44266 - Photo 42](https://m1.cbhomes.com/p/674/5240710/22008CC46b7f405/pds23tp.webp)
![[Address not provided], Ravenna, OH 44266 - Photo 43](https://m.cbhomes.com/p/674/5240710/8B57A096377449e/pds23tp.webp)
![[Address not provided], Ravenna, OH 44266 - Photo 44](https://m1.cbhomes.com/p/674/5240710/F926BC1275dd49c/pds23tp.webp)
![[Address not provided], Ravenna, OH 44266 - Photo 45](https://m.cbhomes.com/p/674/5240710/50E4eC3F9Ba241B/pds23tp.webp)
![[Address not provided], Ravenna, OH 44266 - Photo 46](https://m1.cbhomes.com/p/674/5240710/efca817ec85e44D/pds23tp.webp)
![[Address not provided], Ravenna, OH 44266 - Photo 47](https://m.cbhomes.com/p/674/5240710/C35CAA4a2703460/pds23tp.webp)
![[Address not provided], Ravenna, OH 44266 - Photo 48](https://m1.cbhomes.com/p/674/5240710/3aA42018dC954d7/pds23tp.webp)
![[Address not provided], Ravenna, OH 44266 - Photo 49](https://m.cbhomes.com/p/674/5240710/229b46BEDFd5430/pds23tp.webp)
![[Address not provided], Ravenna, OH 44266 - Photo 50](https://m1.cbhomes.com/p/674/5240710/03E9645d8DF94d2/pds23tp.webp)

Date
Details
Price
Change
Source
8/29/2026
Listed
$385,000
—
MLS
Disclaimer: Historical sales information is derived from public records provided by the county offices. Information is not guaranteed and should be independently verified.

This is a carousel with tiles that activate property listing cards. Use the previous and next buttons to navigate.
![[Address not provided], Ravenna, OH 44266 - Photo 1](https://m1.cbhomes.com/p/674/5240710/8066C2E6375c401/pds23tp.webp)
$385,000 Contingent
This is a carousel with tiles that activate property listing cards. Use the previous and next buttons to navigate.
Listed by Pathway Real Estate, Mandi K Baumgardner
Mandi K Baumgardner
Pathway Real Estate
330-352-6750, anna@pathwayoh.com

 NMLS#: 1598647
| Name | Grades | Distance |
|---|---|---|
Crestwood Primary School 11256 Bowen Road, Mantua, OH 44255 | PK-2 | 5.4 mi |
Crestwood Intermediate School 11260 Bowen Road, Mantua, OH 44255 | 3-5 | 5.5 mi |
Crestwood Middle School 10880 John Edward Drive, Mantua, OH 44255 | 6-8 | 4.7 mi |
Crestwood High School 10919 Main Street, Mantua, OH 44255 | 9-12 | 4.8 mi |
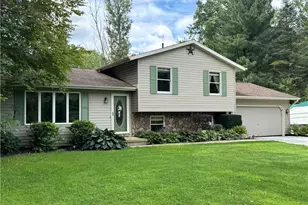
MLS# 5240710, Ravenna, OH 44266 (MLS# 5240710) is a Single Family property with 3 bedrooms, 2 full bathrooms and 1 partial bathroom. MLS# 5240710 is currently listed for $385,000 and was received on August 29, 2026. Want to learn more about MLS# 5240710? Do you have questions about finding other Single Family real estate for sale in Ravenna? You can browse all Ravenna real estate or contact a Coldwell Banker agent to request more information.