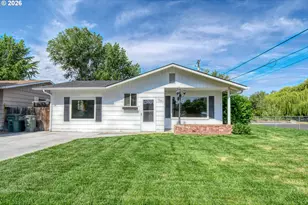
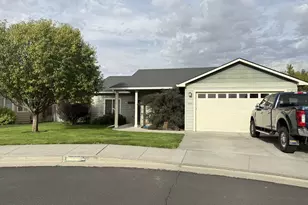
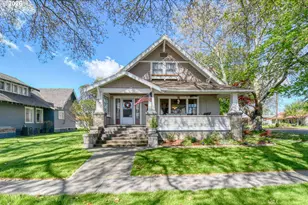
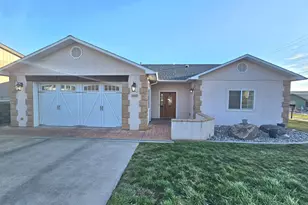
This is a carousel with tiles that activate property listing cards. Use the previous and next buttons to navigate.
1/1
$465,000
This is a carousel with tiles that activate property listing cards. Use the previous and next buttons to navigate.
1/1
Property Description
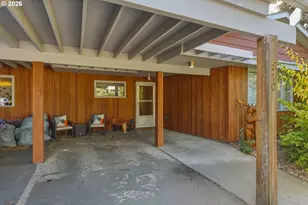
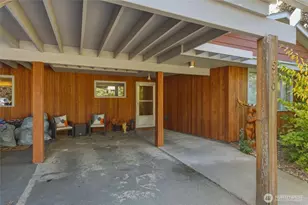
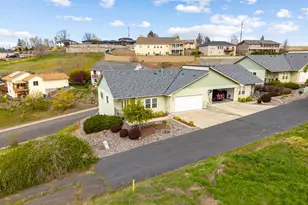
Tucked at the end of the street, this spacious 2,698 sq ft triple-wide manufactured home offers a rare blend of privacy and convenience on a ¾-acre lot bordering open farmland. Enjoy peaceful views and quiet surroundings while still being just minutes from local amenities. Inside, the home is designed for comfortable living and effortless entertaining, featuring two large living areas as well as an open concept kitchen complete with a large pantry and island. The oversized primary suite offers a private retreat with a large walk-in closet, while the additional bedrooms are generously sized. A separate laundry/utility room adds everyday convenience. Recent updates include fresh interior paint, updated flooring throughout much of the home, new windows, and a newly added concrete patio just off the primary suite-perfect for relaxing outdoors. Now that we have soaked up the inside, step out onto the covered back deck and take in sweeping views of the surrounding wheat fields. The fully fenced backyard offers space for pets, play, or gardening, complemented by dozens of established perennials that bring color and character throughout the seasons. Underground sprinklers in both the front and back yard help keep the landscaping lush and easy to maintain. In addition to the home, the property features a large 864 sq ft shop with two bays and its own separate 200-amp electrical service-ideal for hobbies, projects, storage, or workspace needs. Adjacent to the shop is ample space for RV parking, trailers, or all your recreational toys. Properties offering this combination of space, updates, and edge-of-town privacy don't come available often-don't miss the opportunity to make it yours.
Full Property Details
Full Property Details for 320 High St
General
- Sold For: $465,000
- Taxes: $3,849 (2024)
- Status: Sold
- Type: Manufactured Home
- Source: RWMLS
- MLS ID: 357951857
- Added to Site: 65 day(s) ago
Interior
- Interior Features: Jetted Tub, Washer/Dryer
- Appliances: Cooktop, Dishwasher, Double Oven, Free-Standing Range
Rooms
Bathrooms
- Total Bathrooms: 2
- Full Bathrooms: 2
Bedrooms
- Total Bedrooms: 3
- Primary Bedroom: Main
- Bedroom 2: Main
- Bedroom 3: Main
Exterior
- Exterior Features: Covered Deck, Deck, Fenced, Patio, RV Parking, Sprinkler, Yard
Parking
- Garage: Yes
- Total Spaces: 1
- Parking Features: Driveway, Off Street
Location
- County: Umatilla
- Driving Directions: Enter Adams on College St, L on Commercial - home is on corner of High and Commercial.
School Information
- Midd School District: Sunridge
- Elementary School: Washington
- Middle School: Sunridge
- High School: Pendleton
Community
- Community Name: 437 - Umatilla Co: NE - Adams, Helix, Athena, Weston
Heating & Cooling
- Central air: Yes
- Air Conditioning: Yes
- Cooling Type: Central Air
- Heating Type: Forced Air
- Heating Fuel: Electricity
Utilities
- Sewer: Septic Tank
- Water: Public Water
Structural Information
- Property Detached: Yes
- Architectural Style: 1 Story, Manufactured Home
- Basement Desc.: Crawl Space
- Roof: Shingle
- Windows: Double Pane Windows, Vinyl Frames
- Stories/Levels: 1
- Square Feet: 2,698
- Year Built: 2000
- Property Condition: Resale
Lot Features
- Lot Size (Acres): 0.72
- Lot Size (Sq. Ft.): 31,363
- Lot Size: 20, 000 SqFt to .99 Acres
- Frontage: Gravel
- Lot Features: Level, Pasture
Financial Considerations
- Tax Amount: $3,849.52
- Tax Year: 2024
- Terms: Cash, Conventional, FHA, USDA Loan, VA Loan
Disclosures and Reports
- Disclosures/Reports: Disclosure
- Property ID: 155270
Listed by Hearthstone Real Estate (541) 344-5958, Blake Franklin (208) 615-3640
Sold by Hearthstone Real Estate (541) 344-5958, Shannon Hartley
Get Pre-Approved Today
Schools
Schools serving 320 High St
School District:Pendleton School District 16
| Name | Grades | Distance |
|---|---|---|
Washington Elementary School, Pendleton, OR 1205 Southeast Byers Avenue, Pendleton, OR 97801 | K-5 | 11.8 mi |
Pendleton Early Learning Center 455 Southwest 13th Street, Pendleton, OR 97801 | PK-K | 13.2 mi |
Sunridge Middle School 700 Southwest Runnion Avenue, Pendleton, OR 97801 | 6-8 | 13.3 mi |
Pendleton High School 1800 Northwest Carden Avenue, Pendleton, OR 97801 | 9-12 | 13.1 mi |
Disclaimer:
School attendance boundaries provided by ATTOM Data Solutions and are for reference only. Contact the school directly to verify enrollment eligibility.
Price & Sales History for 320 High St
Date
Details
Price
Change
Source
6/30/2026
Sold
$465,000
—
MLS
5/07/2026
Listed
$465,000
—
MLS
Disclaimer: Historical sales information is derived from public records provided by the county offices. Information is not guaranteed and should be independently verified.
320 High St, Adams, OR 97810 (MLS# 357951857) is a Manufactured Home property that was sold at $465,000 on June 30, 2026. Want to learn more about 320 High St? Do you have questions about finding other Manufactured Home real estate for sale in Adams? You can browse all Adams real estate or contact a Coldwell Banker agent to request more information.