This is a carousel with tiles that activate property listing cards. Use the previous and next buttons to navigate.
1/18
$347,400 Just Listed
This is a carousel with tiles that activate property listing cards. Use the previous and next buttons to navigate.
1/18
Property Description
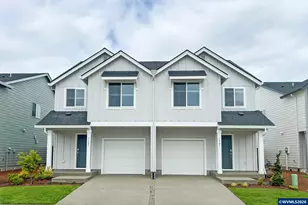
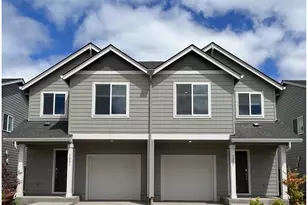
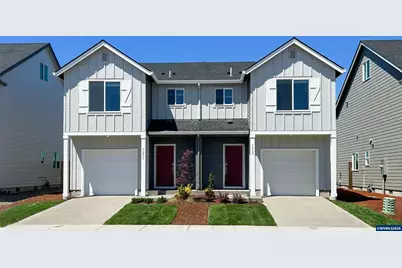
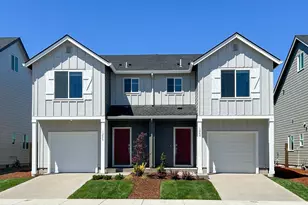
The Helena at Curry Meadows - a beautifully designed two-story duplex tailored for modern lifestyles. The smart, open-concept main level offers effortless flow, featuring a stylish kitchen with quartz countertops, stainless steel appliances, and contemporary finishes perfect for everyday living and entertaining alike. Upstairs, all three bedrooms are thoughtfully situated to maximize comfort and privacy, including a lavish owner's suite complete with a spacious walk-in closet. A generous single-bay garage provides flexible space for parking and storage. This move-in-ready home comes fully equipped with a washer, dryer, refrigerator, A/C, blinds, and completed front and back landscaping with fencing - truly checking all the boxes. Beyond your front door, residents enjoy inviting onsite amenities including picnic areas, parks, and scenic trails that make it easy to get outside and stay active. Just minutes away, historic downtown Albany offers charming shops, local restaurants, and beautifully preserved architectural landmarks. For entertainment, visit the beloved Albany Historic Carousel & Museum or explore the city's many parks and open spaces perfect for outdoor fun. The Helena at Curry Meadows offers the ideal blend of modern comfort, community amenities, and small-town charm. Move-In Ready! Homesite #126. *Flex credit/closing cost incentive available when financing with preferred lender! Use towards rate buydown and closing costs.*
Full Property Details
Full Property Details for 1269 Nolan Ave SE
General
- Price: $347,400
- HOA FEE: $174/month
- Status: Active
- Type: Single Family
- Source: WVMLS
- MLS ID: 843196
- Updated: 7/9/2026
- Added to Site: 4 day(s) ago
Interior
- Flooring: Carpet, Luxury Vinyl Plank
Rooms
Bathrooms
- Total Bathrooms: 3
- Full Bathrooms: 2
- Half Bathrooms: 1
Bedrooms
- Total Bedrooms: 3
Parking
- Garage Description: Attached
Location
- County: LINN COUNTY
- Subdivision: Curry Meadows
- Driving Directions: Ellingson to Henshaw, Left on Nolan.
School Information
- Elementary School: Tangent
- Middle School: Memorial
- High School: West Albany
Heating & Cooling
- Heating/Cooling: Gas, Central AC, Forced Air
- Water Heater: Gas
Utilities
- Sewer: Yes
- Water: City
Structural Information
- Roof: Composition
- Square Feet: 1,485
- Year Built: 2026
Lot Features
- Lot Size (Acres): 0.057
- Lot Size (Sq. Ft.): 2,518
- Lot Description: 126
Financial Considerations
- Price Per Sq. Ft.: $233.94
- Association Fee: $174
- Assoc Fee Freq.: Monthly
- Assessment Year: 2026
Disclosures and Reports
- Lot Number: 126
Get Pre-Approved Today
Get a Great Insurance Rate
Schools
Schools serving 1269 Nolan Ave SE
School District:Greater Albany School District 8j
| Name | Grades | Distance |
|---|---|---|
Tangent Elementary School 32100 Old Oak Drive, Tangent, OR 97389 | K-5 | 3.6 mi |
Memorial Middle School 1050 Southwest Queen Avenue, Albany, OR 97321 | 6-8 | 2.7 mi |
West Albany High School 1130 Southwest Queen Avenue, Albany, OR 97321 | 9-12 | 2.8 mi |
Disclaimer:
School attendance boundaries provided by ATTOM Data Solutions and are for reference only. Contact the school directly to verify enrollment eligibility.
Price & Sales History for 1269 Nolan Ave SE
Date
Details
Price
Change
Source
7/09/2026
Listed
$347,400
—
MLS
Disclaimer: Historical sales information is derived from public records provided by the county offices. Information is not guaranteed and should be independently verified.
Estimate the Cost
Estimate the Cost for 1269 Nolan Ave SE
1269 Nolan Av SE, Albany, OR 97322 (MLS# 843196) is a Single Family property with 3 bedrooms, 2 full bathrooms and 1 partial bathroom. 1269 Nolan Av SE is currently listed for $347,400 and was received on July 09, 2026. Want to learn more about 1269 Nolan Av SE? Do you have questions about finding other Single Family real estate for sale in Monteith Historic District? You can browse all Monteith Historic District real estate or contact a Coldwell Banker agent to request more information.