This is a carousel with tiles that activate property listing cards. Use the previous and next buttons to navigate.
1/1
$375,400
This is a carousel with tiles that activate property listing cards. Use the previous and next buttons to navigate.
1/1
Property Description
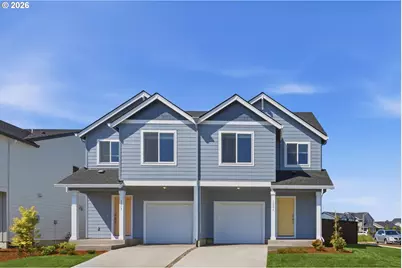
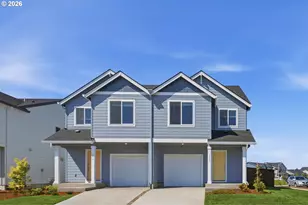
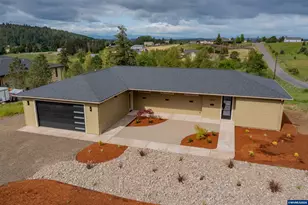
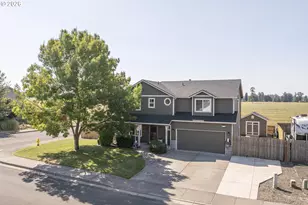
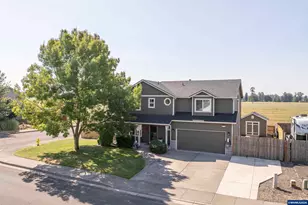
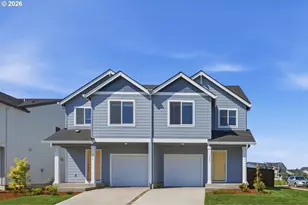
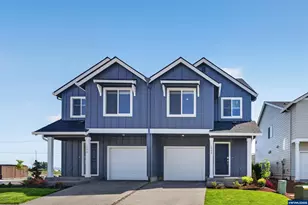
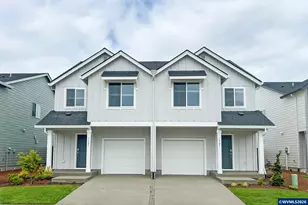
Corner lot! Welcome home to this charming duet-style home in Albany, thoughtfully designed for comfort, style, and easy living. The main level features an open layout that makes both everyday living and entertaining effortless. Natural light fills the living and dining spaces, creating a warm and welcoming atmosphere that flows seamlessly into the kitchen. The kitchen is beautifully appointed with quartz countertops, classic shaker-style cabinetry, and a full suite of stainless steel appliances-including refrigerator, range, microwave, and dishwasher-making it both stylish and functional for daily cooking. Durable luxury vinyl plank flooring on the main level adds a modern touch while providing easy maintenance. Upstairs, three bedrooms provide a peaceful retreat from the main living areas. The spacious owner's suite offers a relaxing place to unwind, complete with a walk-in closet and a private bathroom featuring quartz countertops and a walk-in shower. Plush carpeting throughout the upper level adds comfort and warmth. A standout feature of this home is the versatile third-floor bonus room-perfect for a home office, media room, hobby or playroom-giving you the flexibility to create a space that fits your lifestyle. Added conveniences include a washer, dryer, and window blinds, helping make move-in day that much easier. Step outside to enjoy the private patio, ideal for morning coffee or quiet evenings outdoors. A single-bay attached garage completes the home, offering convenience and additional storage. With modern finishes, thoughtful design, and a flexible layout, this Albany home is one you won't want to miss. Complete May 2026. Homesite 136. *Flex credit/closing cost incentive available when financing with preferred lender! Use towards rate buydown and closing costs.*
Full Property Details
Full Property Details for 1391 Nolan Ave SE
General
- Sold For: $375,400
- HOA FEE: $174/month
- Taxes: (2026)
- Status: Sold
- Type: Condo /Townhouse
- Source: RWMLS
- MLS ID: 401084461
- Added to Site: 49 day(s) ago
Interior
- Interior Features: Garage Door Opener, Laundry, Luxury Vinyl Plank, Quartz, Wall to Wall Carpet, Washer/Dryer
- Appliances: Dishwasher, Disposal, Free-Standing Gas Range, Free-Standing Refrigerator, Gas Appliances, Microwave, Plumbed For Ice Maker, Quartz, Stainless Steel Appliance(s)
Rooms
Bathrooms
- Total Bathrooms: 3
- Full Bathrooms: 2
- Partial Bathrooms: 1
- Upper - Full Baths: 2
Bedrooms
- Total Bedrooms: 3
- Primary Bedroom: 10 x 15, Upper, 150 Sq. Ft.
- Bedroom 2: 9 x 10, Upper, 90 Sq. Ft.
- Bedroom 3: 9 x 10, Upper, 90 Sq. Ft.
Other Rooms
- Kitchen: Main
- Dining Room: 8 x 13, Main, 104 Sq. Ft.
- Laundry: Upper
Additional Information
- Shared Amenities: Commons, Management
Exterior
- Exterior Features: Patio
Parking
- Garage: Yes
- Attached garage: Yes
- Total Spaces: 1
Location
- County: Linn
- Subdivision: Curry Meadows
- Driving Directions: Ellingson to Henshaw, Left on Nolan.
School Information
- Midd School District: Memorial
- Elementary School: Tangent
- Middle School: Memorial
- High School: West Albany
Community
- Community Name: 221 - Linn County
- Association: Yes
Heating & Cooling
- Central air: Yes
- Air Conditioning: Yes
- Cooling Type: Central Air
- Heating Type: Forced Air - 95+%
- Heating Fuel: Gas
Utilities
- Sewer: Public Sewer
- Water: Public Water
Structural Information
- Architectural Style: 2 Story, Craftsman
- Basement Desc.: Crawl Space
- Roof: Composition
- Windows: Double Pane Windows, Vinyl Frames
- Stories/Levels: 2
- Square Feet: 1,625
- Year Built: 2026
- Property Condition: Under Construction
Lot Features
- Lot Size: 0K to 2, 999 SqFt
- Frontage: Paved
- Lot Features: Corner Lot, Level
Financial Considerations
- Association Fee: $174
- Assoc Fee Freq.: Monthly
- Tax Year: 2026
- Terms: Cash, Conventional, FHA, VA Loan
Disclosures and Reports
- Disclosures/Reports: Exempt
- Property ID: New Construction
Listed by Lennar Sales Corp (503) 476-3846, Louis Jaeger (503) 476-3846
Sold by Dania Real Estate (541) 461-6100, Lona Murphy
Get Pre-Approved Today
Schools
Schools serving 1391 Nolan Ave SE
School District:Greater Albany School District 8j
| Name | Grades | Distance |
|---|---|---|
Tangent Elementary School 32100 Old Oak Drive, Tangent, OR 97389 | K-5 | 3.6 mi |
Memorial Middle School 1050 Southwest Queen Avenue, Albany, OR 97321 | 6-8 | 2.7 mi |
West Albany High School 1130 Southwest Queen Avenue, Albany, OR 97321 | 9-12 | 2.8 mi |
Disclaimer:
School attendance boundaries provided by ATTOM Data Solutions and are for reference only. Contact the school directly to verify enrollment eligibility.
Price & Sales History for 1391 Nolan Ave SE
Date
Details
Price
Change
Source
6/12/2026
Sold
$375,400
—
MLS
5/19/2026
Listed
$375,400
—
MLS
Disclaimer: Historical sales information is derived from public records provided by the county offices. Information is not guaranteed and should be independently verified.
1391 Nolan Ave SE, Albany, OR 97322 (MLS# 401084461) is a Condo / Townhouse property that was sold at $375,400 on June 12, 2026. Want to learn more about 1391 Nolan Ave SE? Do you have questions about finding other Condo / Townhouse real estate for sale in Albany? You can browse all Albany real estate or contact a Coldwell Banker agent to request more information.