This is a carousel with tiles that activate property listing cards. Use the previous and next buttons to navigate.
1/25
$319,900
This is a carousel with tiles that activate property listing cards. Use the previous and next buttons to navigate.
1/25
Property Description
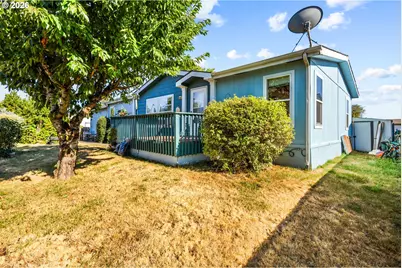
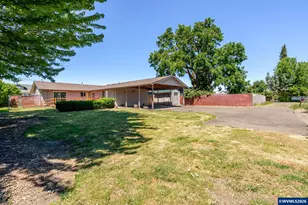
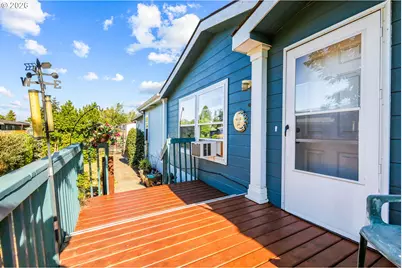
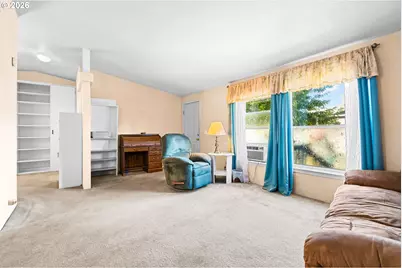
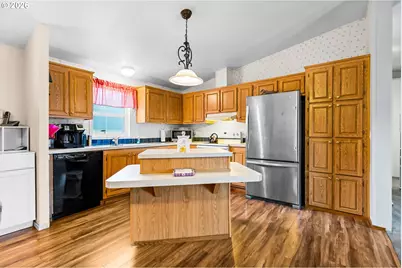
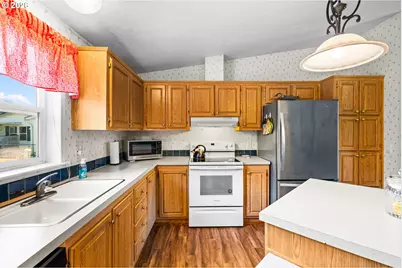
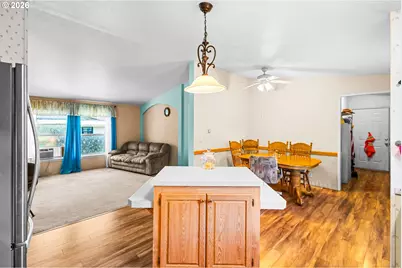
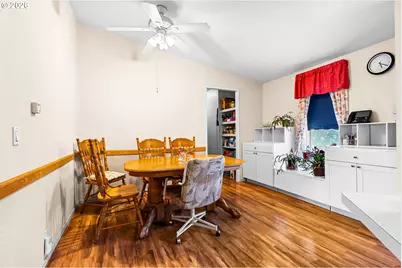
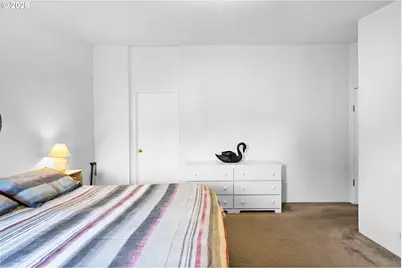
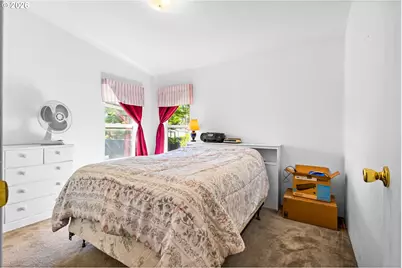
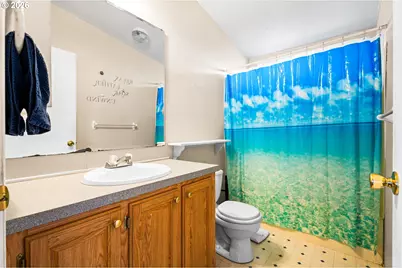
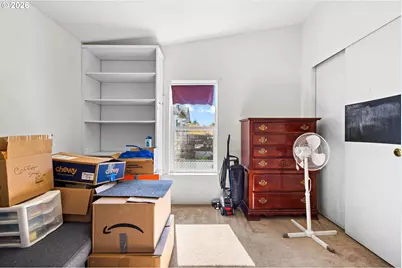
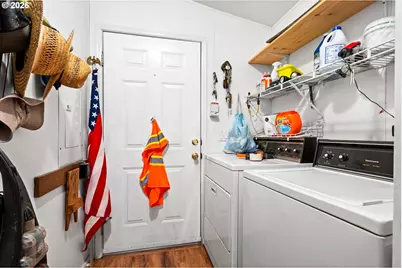
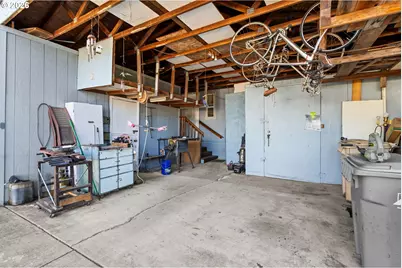
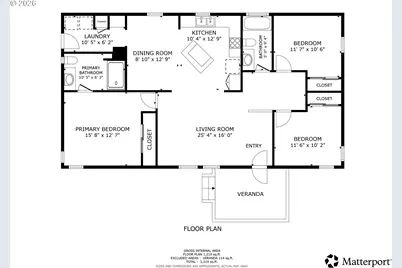
Welcome to 2154 Lyon Ct SW-an inviting 3 bedroom, 2 bath manufactured home offering 1,296 sq ft, vaulted ceilings, and a bright, comfortable atmosphere. The kitchen is set up for everyday living with an island, generous cabinet space, and newer appliances including the dishwasher, range, and refrigerator (approx. 3 years).Recent updates add peace of mind and a fresh feel, including laminate flooring (approx. 5 years) and a roof replacement in 2018. The primary suite includes a closet and an ensuite bath with a newer walk-in shower and single vanity. A hallway bath with a shower/tub combo serves the additional bedrooms, and a laundry/pantry room provides extra storage and functionality. Outside, enjoy a fully fenced yard with a refurbished deck (approx. 2 years)-a great spot for relaxing or entertaining-plus a 2-car carport and an 8x10 metal storage shed that stays. Mature plantings include a productive cherry tree and a snowball bush. Come see how this home lives in person-schedule a showing today!
Full Property Details
Full Property Details for 2154 Lyon St
General
- Price: $319,900
- Taxes: $1,863 (2025)
- Status: Active
- Type: Manufactured Home
- Source: RWMLS
- MLS ID: 761141217
- Updated: 9/15/2026
- Added to Site: 74 day(s) ago
Interior
- Interior Features: High Speed Internet, Laminate Flooring, Laundry, Vaulted Ceiling(s), Wall to Wall Carpet
- Appliances: Dishwasher, Disposal, Free-Standing Range, Free-Standing Refrigerator, Island
Rooms
Bathrooms
- Total Bathrooms: 2
- Full Bathrooms: 2
- Main - Full Baths: 2
Bedrooms
- Total Bedrooms: 3
- Primary Bedroom: 13 x 12, Main, 156 Sq. Ft.
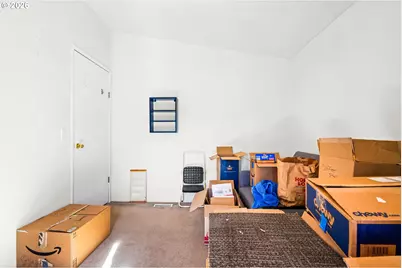
- Bedroom 2: 11 x 9, Main, 99 Sq. Ft.
- Bedroom 3: 11 x 10, Main, 110 Sq. Ft.
Other Rooms
- Living Room: 19 x 12, Main, 228 Sq. Ft.
- Kitchen: 10 x 12, Main, 120 Sq. Ft.
- Dining Room: 12 x 8, Main, 96 Sq. Ft.
Exterior
- Exterior Features: Deck, Fenced, Tool Shed, Yard
Parking
- Garage: Yes
- Total Spaces: 2
- Parking Features: Carport, Covered
Location
- County: Linn
- Driving Directions: GPS
School Information
- Elementary School: Sunrise
- Middle School: Calapooia
- High School: South Albany
Community
- Community Name: 221 - Linn County
Heating & Cooling
- Air Conditioning: Yes
- Cooling Type: Window Unit(s)
- Heating Type: Forced Air
- Heating Fuel: Electricity
Utilities
- Sewer: Public Sewer
- Water: Public Water
Structural Information
- Property Detached: Yes
- Architectural Style: 1 Story, Double Wide Manufactured
- Basement Desc.: Crawl Space
- Roof: Composition, Shingle
- Windows: Double Pane Windows, Vinyl Frames
- Stories/Levels: 1
- Square Feet: 1,296
- Year Built: 1998
- Property Condition: Updated/Remodeled
Lot Features
- Lot Size (Acres): 0.12
- Lot Size (Sq. Ft.): 5,227
- Lot Size: 5, 000 to 6, 999 SqFt
- Frontage: Concrete
- Lot Features: Level
Financial Considerations
- Tax Amount: $1,863.88
- Tax Year: 2025
- Terms: Cash, Conventional, FHA, State GI Loan, USDA Loan, VA Loan
Disclosures and Reports
- Legal Description: BAYCR 11S03W18BA
- Disclosures/Reports: Disclosure
- Property ID: 887518
Listed by Redfin (503) 496-7620, Cristian Martinez (407) 744-1946
Get Pre-Approved Today
Get a Great Insurance Rate
Schools
Schools serving 2154 Lyon St
School District:Greater Albany School District 8j
| Name | Grades | Distance |
|---|---|---|
Sunrise Elementary School, Albany, OR 730 19th Ave SE, Albany, OR 97322 | K-5 | 0.4 mi |
Calapooia Middle School 830 Southeast 24th Avenue, Albany, OR 97322 | 6-8 | 0.4 mi |
South Albany High School 3705 Columbus Street Southeast, Albany, OR 97322 | 9-12 | 1.4 mi |
Disclaimer:
School attendance boundaries provided by ATTOM Data Solutions and are for reference only. Contact the school directly to verify enrollment eligibility.
Price & Sales History for 2154 Lyon St
Date
Details
Price
Change
Source
7/31/2026
Listed
$319,900
—
MLS
Disclaimer: Historical sales information is derived from public records provided by the county offices. Information is not guaranteed and should be independently verified.
Tax History
Tax History for 2154 Lyon St
Year
Property Taxes
Change
Tax Assessment
Change
2025
100%
$56,820
3%
2024
100%
$55,170
1%
2023
100%
$54,820
2%
2022
100%
$53,770
3%
2021
100%
$52,220
3%
2020
—
$50,700
—
Disclaimer: Historical tax information is derived from public records provided by the county offices. Information is not guaranteed and should be independently verified.
Estimate the Cost
Estimate the Cost for 2154 Lyon St
2154 Lyon St, Albany, OR 97322 (MLS# 761141217) is a Manufactured Home property with 3 bedrooms and 2 full bathrooms. 2154 Lyon St is currently listed for $319,900 and was received on July 31, 2026. Want to learn more about 2154 Lyon St? Do you have questions about finding other Manufactured Home real estate for sale in Albany? You can browse all Albany real estate or contact a Coldwell Banker agent to request more information.