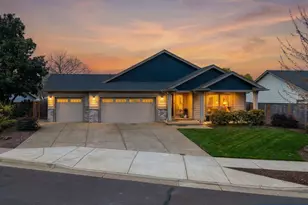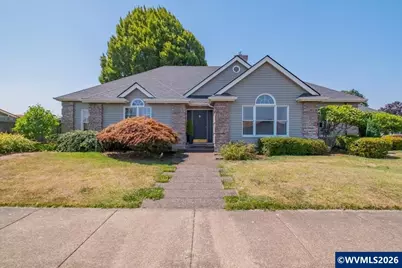
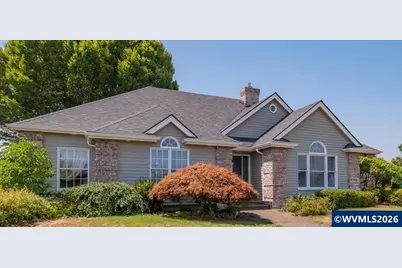
This is a carousel with tiles that activate property listing cards. Use the previous and next buttons to navigate.
1/43
$535,000
This is a carousel with tiles that activate property listing cards. Use the previous and next buttons to navigate.
1/43
Property Description
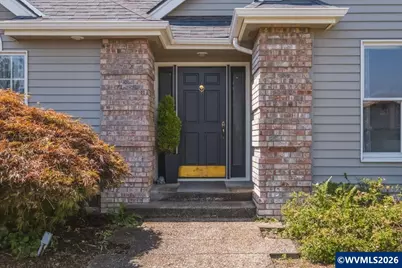
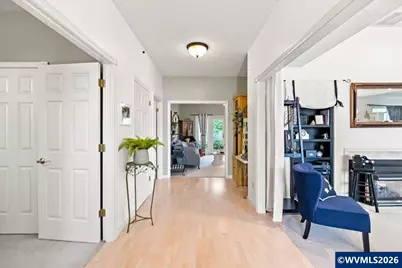
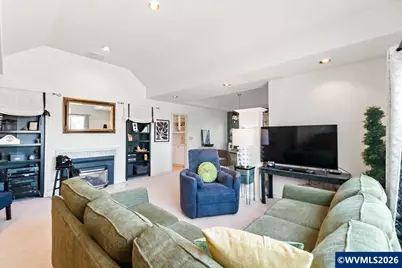
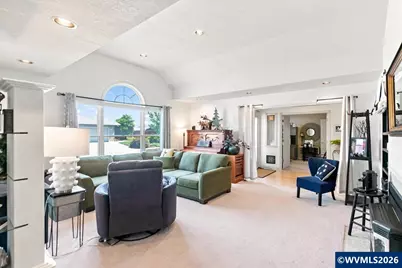
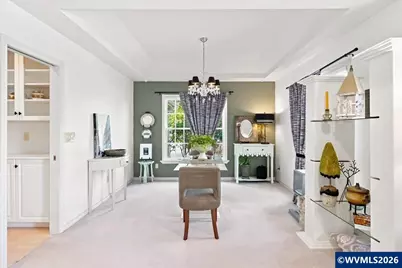
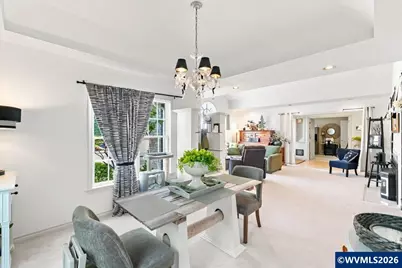
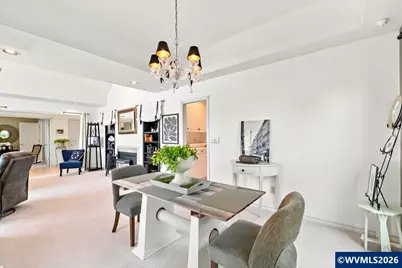
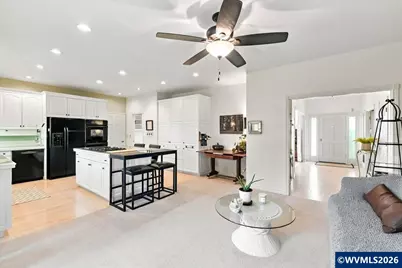
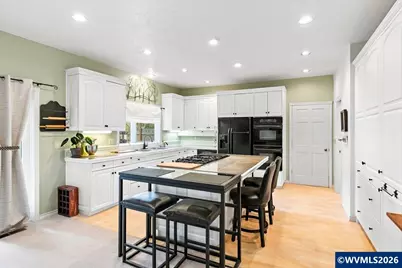
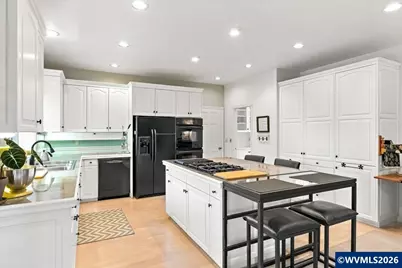
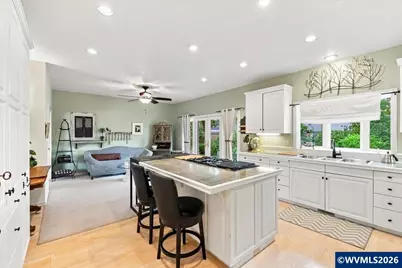
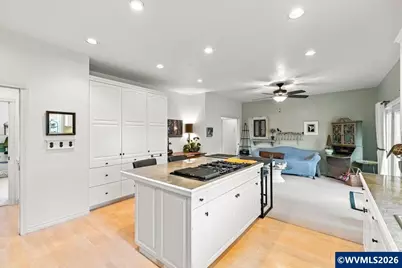
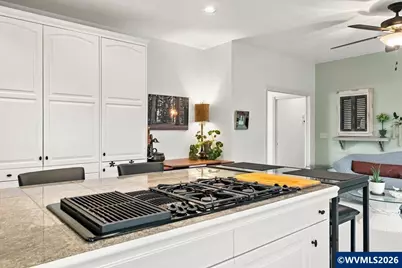
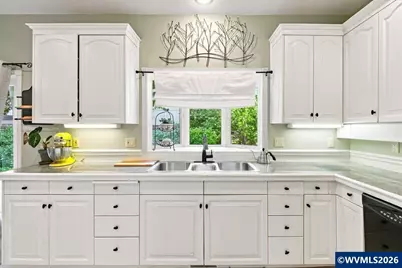
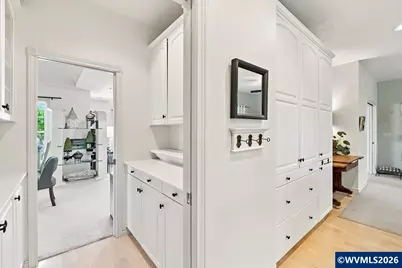
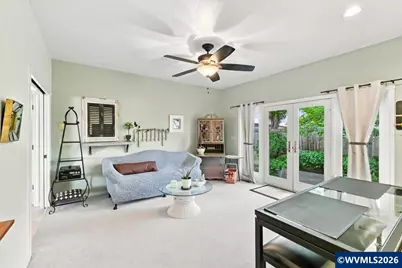
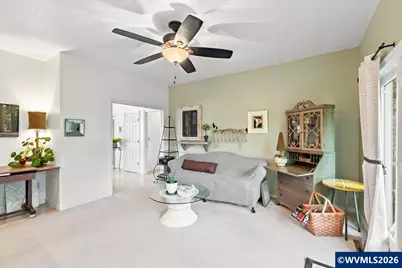
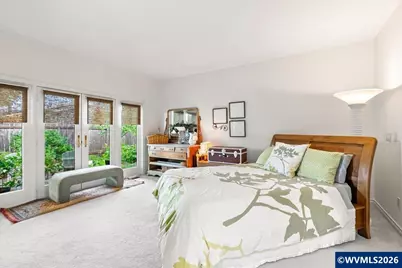
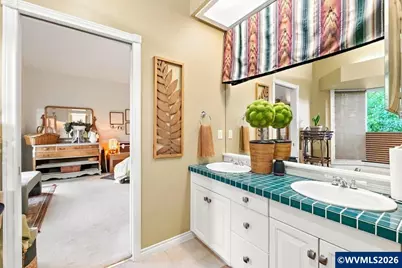
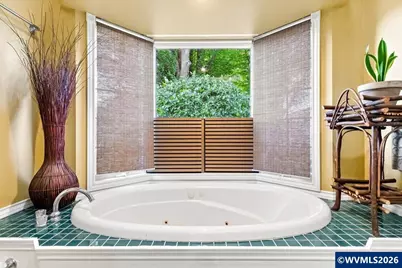
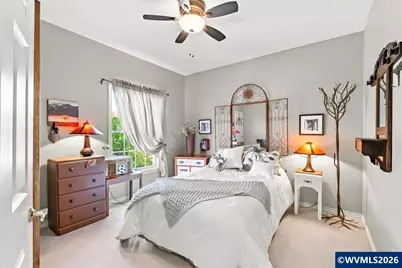
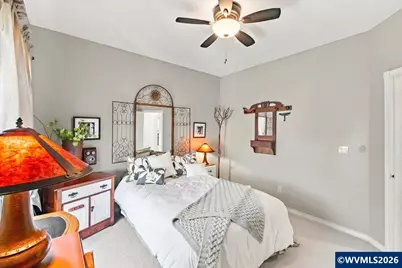
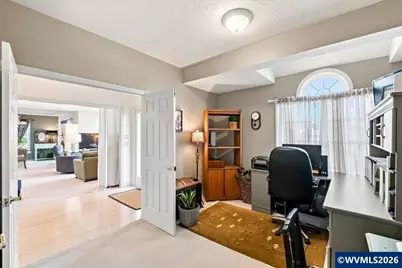
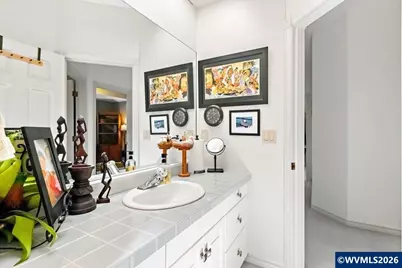
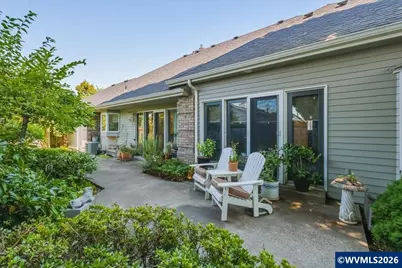
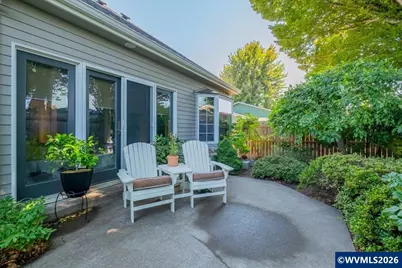
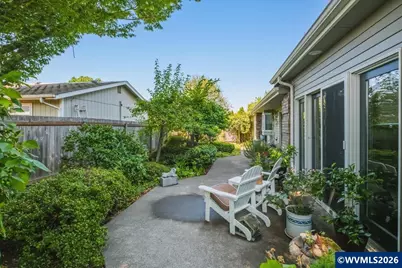
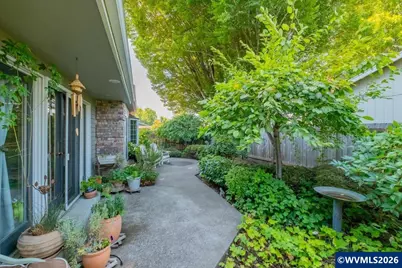
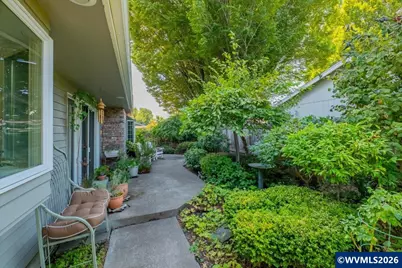
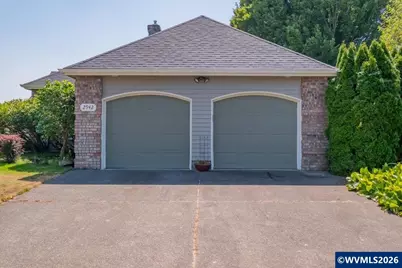
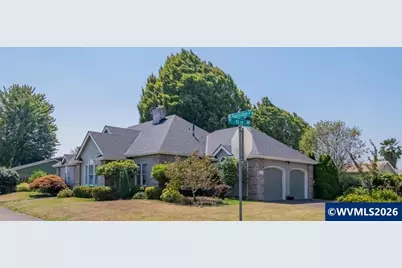
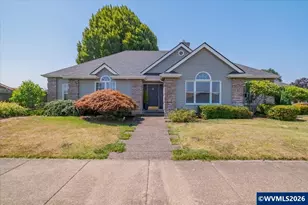
Builder designed and custom-built as a personal residence, this impeccably maintained single-level home offers timeless quality and functionality. Vaulted ceilings, spacious living areas, and a beautifully appointed kitchen with island, gas cooktop, built-in oven, and butler pantry create an ideal space for entertaining. Primary suite features a spa style soaking tub and walk-in closet. Recent improvements include roof, HVAC, & exterior paint. Private and fenced backyard. Near parks, schools, and amenities. This exceptional single-level home showcases craftsmanship, thoughtful details, and meticulous maintenance throughout. Vaulted cathedral ceilings, expansive windows, skylights and generously proportioned living spaces create an inviting atmosphere filled with natural light. The welcoming entry opens to formal living and dining spaces, while the heart of the home is a beautifully designed kitchen featuring extensive cabinetry, abundant workspace, a large island with gas cooktop, and a convenient butler pantry that provides exceptional storage and functionality.The adjoining family room creates an ideal setting for everyday living and entertaining. The spacious primary retreat includes a relaxing soaking tub, creating the perfect place to unwind at the end of the day. Pride of ownership is evident throughout, complemented by significant recent improvements including a newer roof, HVAC system, and exterior paint, providing lasting value and peace of mind.Step outside through the double-glass patio doors to a beautifully landscaped, fully fenced backyard offering exceptional privacy, mature vegetation, fruit trees, all providing an environment for relaxing in a peaceful setting. Irrigation front and back, natural gas connection for grilling, and exterior masonry extends from front to back.Ideally located near South Albany high school, Deerfield park, shopping, dining, and other everyday conveniences. This custom-built home combines quality construction, functional design, and an outstanding location. Quick access to HWY 34 and I-5 for commuting opportunities.
Full Property Details
Full Property Details for 2942 43rd Ave SE
General
- Price: $535,000
- Taxes: $6,328 (2025)
- Status: Active
- Type: Single Family
- Source: WVMLS
- MLS ID: 844227
- Updated: 8/11/2026
- Added to Site: 18 day(s) ago
Interior
- Flooring: Carpet, Laminate, Tile, Vinyl
Rooms
Bathrooms
- Total Bathrooms: 2
- Full Bathrooms: 2
Bedrooms
- Total Bedrooms: 3
Exterior
- Color: Sage
Parking
- Garage Description: Attached
Location
- County: LINN COUNTY
- Subdivision: Deerfield
School Information
- Elementary School: Oak
- Middle School: Calapooia
- High School: South Albany
Heating & Cooling
- Heating/Cooling: Gas, Central AC, Forced Air
- Water Heater: Gas
Utilities
- Sewer: Yes
- Water: City
Structural Information
- Roof: Composition
- Square Feet: 1,915
- Year Built: 1991
Lot Features
- Lot Size (Acres): 0.17
- Zoning: RS-6.5
- Lot Description: 12
Financial Considerations
- Price Per Sq. Ft.: $279.37
- Assessment Year: 1991
- Tax Amount: $6,328
- Tax Year: 2025
Disclosures and Reports
- Lot Number: 12
Get Pre-Approved Today
Get a Great Insurance Rate
Schools
Schools serving 2942 43rd Ave SE
School District:Greater Albany School District 8j
| Name | Grades | Distance |
|---|---|---|
Oak Elementary School 3610 Oak Street Southeast, Albany, OR 97322 | K-5 | 0.9 mi |
Calapooia Middle School 830 Southeast 24th Avenue, Albany, OR 97322 | 6-8 | 1.5 mi |
South Albany High School 3705 Columbus Street Southeast, Albany, OR 97322 | 9-12 | 0.5 mi |
Disclaimer:
School attendance boundaries provided by ATTOM Data Solutions and are for reference only. Contact the school directly to verify enrollment eligibility.
Price & Sales History for 2942 43rd Ave SE
Date
Details
Price
Change
Source
8/09/2026
Listed
$535,000
107.36%
MLS
9/16/2009
Sold
$258,000
—
Public Record
Disclaimer: Historical sales information is derived from public records provided by the county offices. Information is not guaranteed and should be independently verified.
Tax History
Tax History for 2942 43rd Ave SE
Year
Property Taxes
Change
Tax Assessment
Change
2025
$6,328
3%
$317,980
3%
2024
$6,144
3%
$308,720
3%
2023
$5,970
8%
$299,730
6%
2021
$5,530
-6%
$282,530
-3%
2022
$5,876
6%
$291,000
6%
2021
$5,530
4%
$274,310
3%
2019
$5,328
3%
$266,330
3%
2018
$5,182
3%
$258,580
3%
2017
$5,009
13%
$251,050
3%
2016
$4,448
3%
$243,740
3%
2015
$4,310
7%
$236,650
3%
2014
$4,042
3%
$229,760
3%
2013
$3,909
—
$223,070
—
Disclaimer: Historical tax information is derived from public records provided by the county offices. Information is not guaranteed and should be independently verified.
Estimate the Cost
Estimate the Cost for 2942 43rd Ave SE
2942 43rd Av SE, Albany, OR 97322 (MLS# 844227) is a Single Family property with 3 bedrooms and 2 full bathrooms. 2942 43rd Av SE is currently listed for $535,000 and was received on August 09, 2026. Want to learn more about 2942 43rd Av SE? Do you have questions about finding other Single Family real estate for sale in Albany? You can browse all Albany real estate or contact a Coldwell Banker agent to request more information.