This is a carousel with tiles that activate property listing cards. Use the previous and next buttons to navigate.
1/44
$510,000 -$4,900 (-0.95%) Price Reduced
This is a carousel with tiles that activate property listing cards. Use the previous and next buttons to navigate.
1/44
Property Description
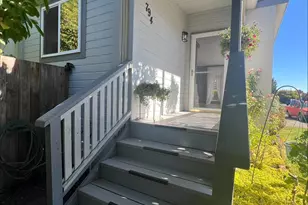
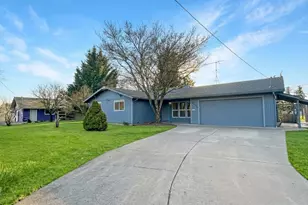
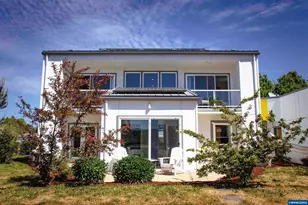
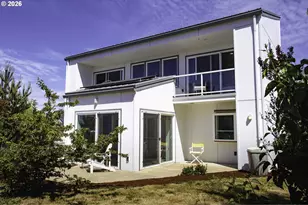
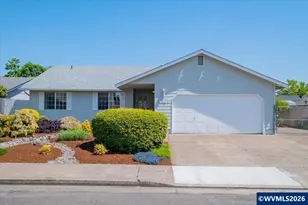
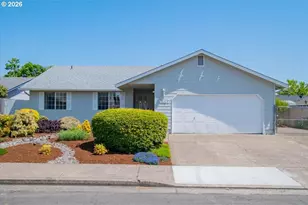
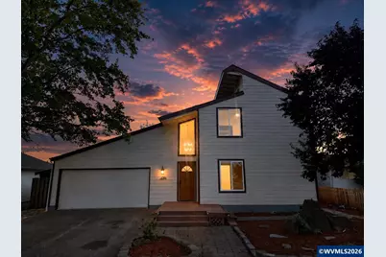
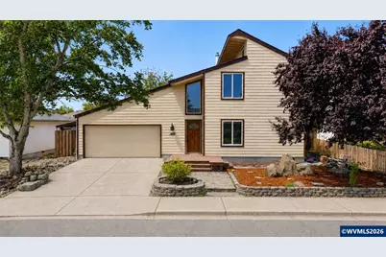
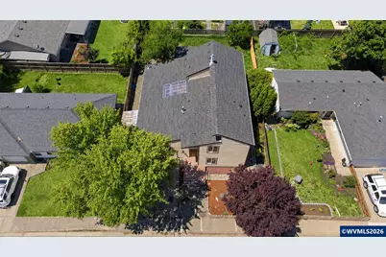
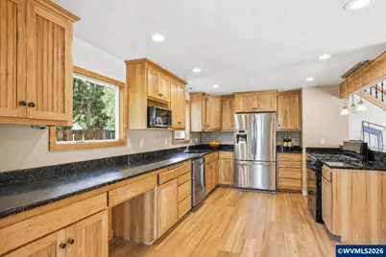
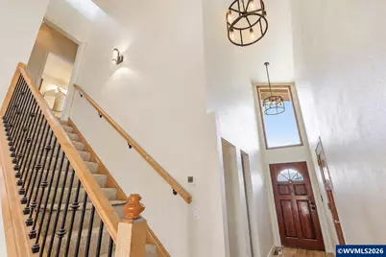
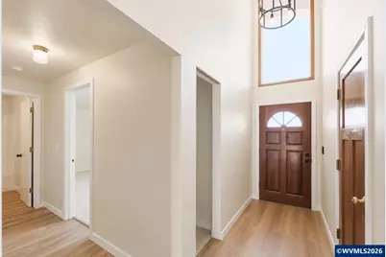
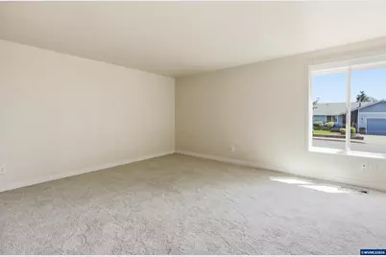
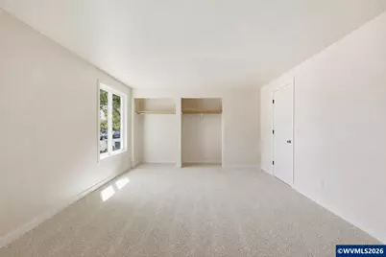
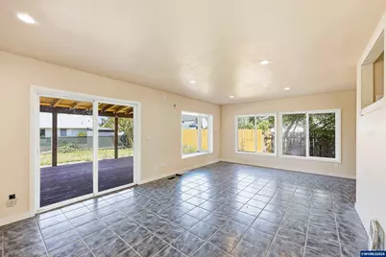
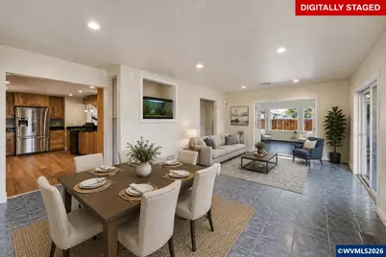
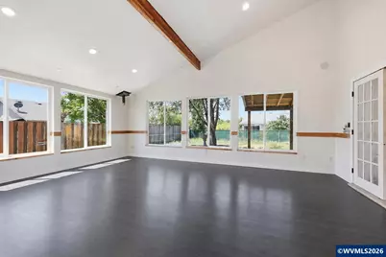
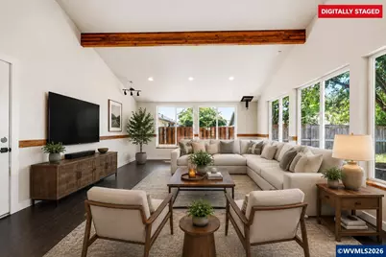
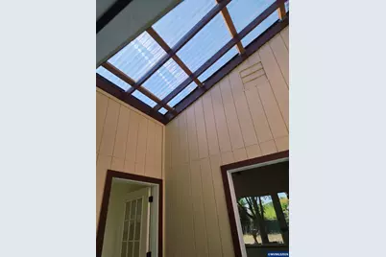
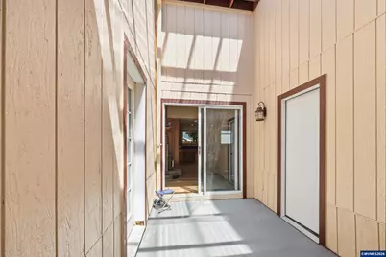
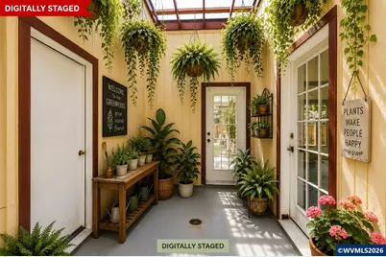
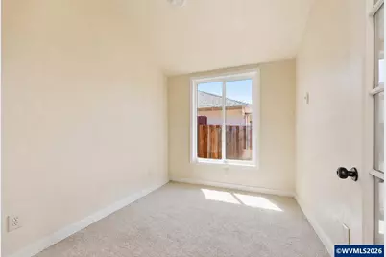
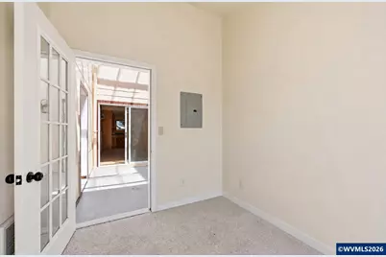
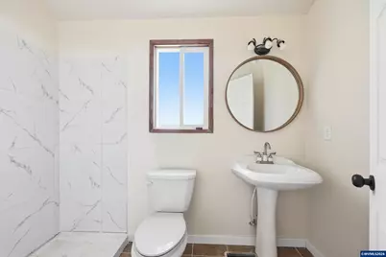
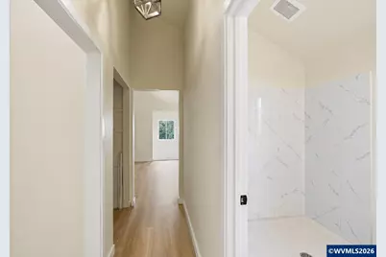
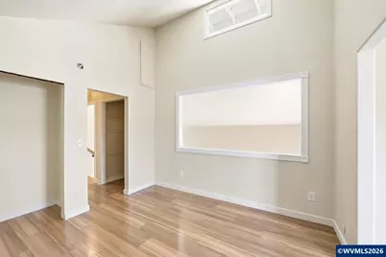
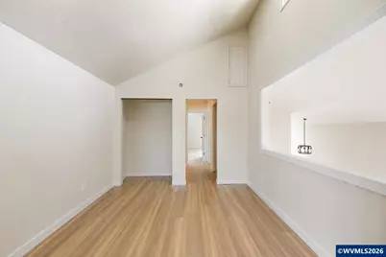
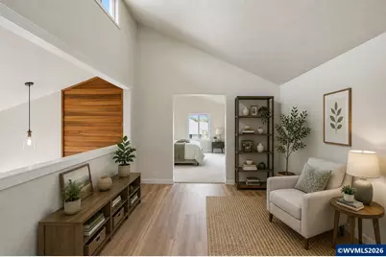
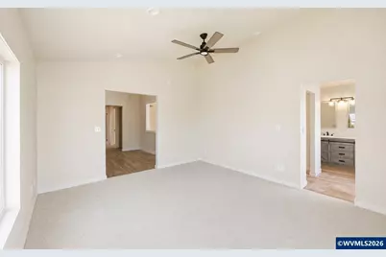
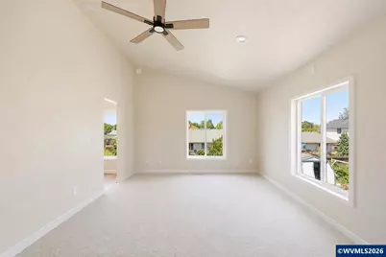
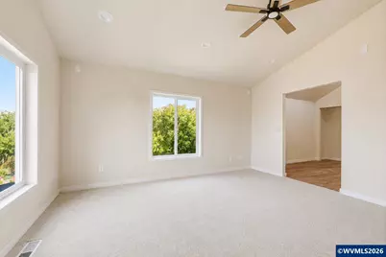
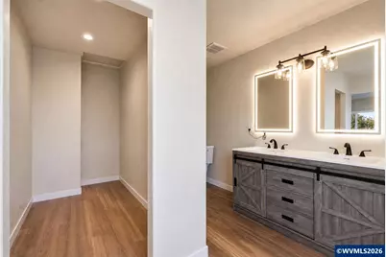
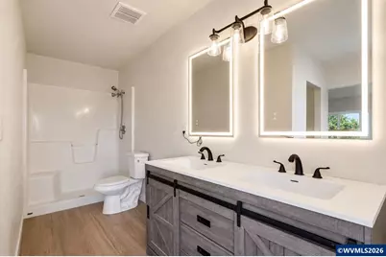
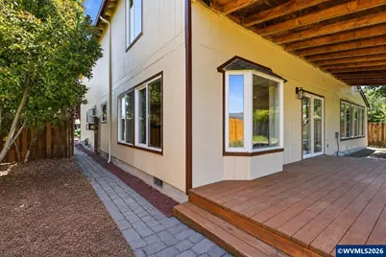
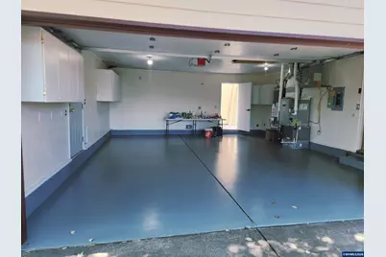
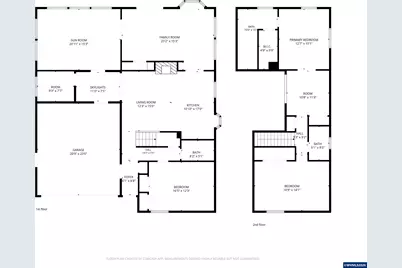
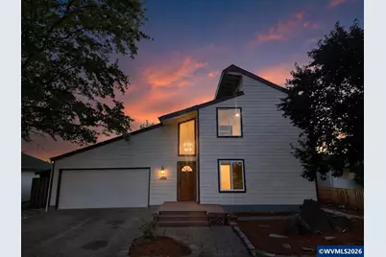
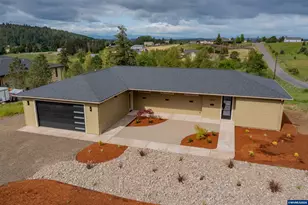
Could easily make it five bedrooms while still having a two-car garage. Remodel approx 98% complete, and priced to reflect the final finishing touches, offering a rare opportunity for your buyers to capture added value after closing. Listing Broker is owner. Mom passed and I have to be elsewhere. MLS CORRECTION: An earlier version of this listing inadvertently indicated asbestos roofing due to a field-entry error. The property has a new composition roof. The MLS field has been corrected. Spacious and extensively remodeled three-bedroom, three-bath home offering four versatile bonus rooms and 2,704 square feet of flexible living space. The thoughtfully designed floor plan features a vaulted living room, family room, light-filled atrium, vaulted entertainment room, fireplace, large covered deck, fenced backyard, and garden area. An unusually private layout means none of the bedrooms share a common wall.With multiple gathering spaces and quiet areas throughout the home, the layout offers room to entertain, work, relax, and still have a space to call your own. The atrium brings natural light into the heart of the home, while the large covered deck extends the living space outdoors and creates a comfortable place to unwind, entertain, or enjoy the backyard.Improvements include granite countertops, stainless-steel appliances, a new gas/electric range, leveled floors, updated fixtures, new doors and windows, fresh interior and exterior paint, a newly finished garage floor, new roof, new siding, and updated decking. The extensive renovation gives the home a refreshed feel while preserving a spacious and distinctive floor plan that's increasingly difficult to find in newer construction.The renovation is now substantially complete, with the seller continuing to address final finishing details. Due to a family emergency requiring the seller's attention elsewhere, the property is being offered now rather than delaying the sale for every final cosmetic item. The home has been priced with that timing in mind, creating an opportunity for a buyer who values space, privacy, and flexibility.Some remaining items may be negotiated as part of an acceptable offer. With the major renovation work already completed, this is a home with space to gather when you want company, privacy when you don't, and enough flexibility to change along with you.
Full Property Details
Full Property Details for 4384 Ermine St SE
General
- Price: $510,000
- Taxes: $5,057 (2026)
- Status: Active
- Type: Single Family
- Source: WVMLS
- MLS ID: 844467
- Updated: 8/20/2026
- Added to Site: 10 day(s) ago
Interior
- Flooring: Carpet, Luxury Vinyl Plank
Rooms
Bathrooms
- Total Bathrooms: 3
- Full Bathrooms: 3
Bedrooms
- Total Bedrooms: 3
Exterior
- Color: tan
Parking
- Garage Description: Attached
Location
- County: LINN COUNTY
- Driving Directions: Waverly St SE - Del Rio Ave SE or Moraga Ave - Ermine St SE
School Information
- Elementary School: Meadow Ridge
- Middle School: Timber Ridge
- High School: South Albany
Heating & Cooling
- Heating/Cooling: Heat Pump, Forced Air
- Water Heater: Gas
Utilities
- Sewer: Yes
- Water: City
Structural Information
- Roof: Composition, Asbestos
- Square Feet: 2,704
- Year Built: 1979
Lot Features
- Lot Size (Acres): 0.16
- Lot Size (Sq. Ft.): 2,704
- Zoning: R1
- Lot Description: 5814
Financial Considerations
- Price Per Sq. Ft.: $188.61
- Assessment Year: 1979
- Tax Amount: $5,057
- Tax Year: 2026
Disclosures and Reports
- Lot Number: 5814
Get Pre-Approved Today
Get a Great Insurance Rate
Schools
Schools serving 4384 Ermine St SE
School District:Greater Albany School District 8j
| Name | Grades | Distance |
|---|---|---|
Oak Elementary School 3610 Oak Street Southeast, Albany, OR 97322 | K-5 | 0.6 mi |
Calapooia Middle School 830 Southeast 24th Avenue, Albany, OR 97322 | 6-8 | 1.3 mi |
South Albany High School 3705 Columbus Street Southeast, Albany, OR 97322 | 9-12 | 0.3 mi |
Disclaimer:
School attendance boundaries provided by ATTOM Data Solutions and are for reference only. Contact the school directly to verify enrollment eligibility.
Price & Sales History for 4384 Ermine St SE
Date
Details
Price
Change
Source
8/17/2026
Price Reduced
$510,000
-0.95%
MLS
8/12/2026
Price Reduced
$514,900
-0.96%
MLS
8/11/2026
Listed
$519,900
—
MLS
Disclaimer: Historical sales information is derived from public records provided by the county offices. Information is not guaranteed and should be independently verified.
Tax History
Tax History for 4384 Ermine St SE
Year
Property Taxes
Change
Tax Assessment
Change
2025
$5,057
3%
$254,100
3%
2024
$4,910
3%
$246,700
3%
2023
$4,771
8%
$239,520
6%
2021
$4,419
-6%
$225,780
-3%
2022
$4,695
6%
$232,550
6%
2021
$4,419
4%
$219,210
3%
2019
$4,258
3%
$212,830
3%
2018
$4,148
3%
$206,640
3%
2017
$4,027
10%
$200,630
3%
2016
$3,665
5%
$194,790
3%
2015
$3,507
7%
$189,120
3%
2014
$3,291
3%
$183,620
3%
2013
$3,200
—
$178,280
—
Disclaimer: Historical tax information is derived from public records provided by the county offices. Information is not guaranteed and should be independently verified.
Estimate the Cost
Estimate the Cost for 4384 Ermine St SE
4384 Ermine St SE, Albany, OR 97322 (MLS# 844467) is a Single Family property with 3 bedrooms and 3 full bathrooms. 4384 Ermine St SE is currently listed for $510,000 and was received on August 11, 2026. Want to learn more about 4384 Ermine St SE? Do you have questions about finding other Single Family real estate for sale in Albany? You can browse all Albany real estate or contact a Coldwell Banker agent to request more information.