This is a carousel with tiles that activate property listing cards. Use the previous and next buttons to navigate.
1/36
$485,000 Just Listed
This is a carousel with tiles that activate property listing cards. Use the previous and next buttons to navigate.
1/36
Property Description
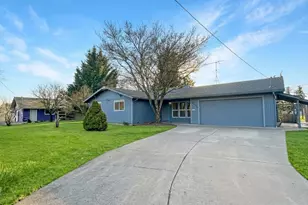
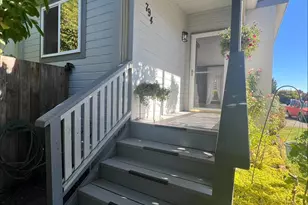
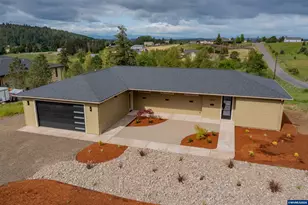
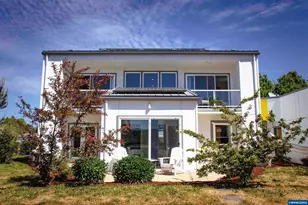
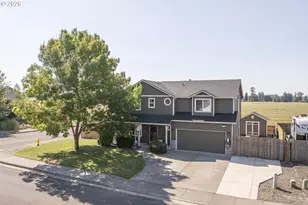
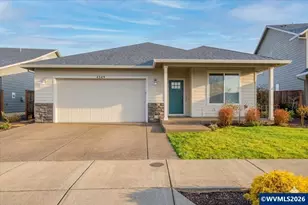
Beautifully maintained single level home features an open floorplan tastefully appointed with quartz countertops, laminate flooring and vaulted ceilings in the living areas. Designed for accessibility with wide hallways, & a 36" door to the primary suite where you'll find a spacious room, with a walk in closet, plus a step in shower. The low maintenance yard is perfect for a visit around the fire table in the evening or a barbecue on the covered patio. The triple car garage is perfect for cars or hobbies. The thoughtful design continues throughout this beautifully maintained single-level home, where comfort and functionality come together in a way that simply feels easy to live in. The open floorplan creates connected living spaces without sacrificing definition, while quartz countertops, laminate flooring, and vaulted ceilings add a clean, modern feel to the main living areas. The kitchen offers generous workspace, abundant cabinetry, and an island that works equally well for meal prep, casual dining, or gathering with friends while dinner simmers nearby.The living room centers around a gas fireplace and flows naturally to the covered patio and fenced backyard, extending the living space outdoors. Whether it's a quiet evening around the fire table, a weekend barbecue, or coffee outside on a summer morning, the backyard is designed to be enjoyed without becoming a full-time project. Underground sprinklers in the front yard help keep maintenance simple. The included patio sunscreen adds comfort to the backyard living space during warmer afternoons.Designed with accessibility in mind, the home features wide hallways and a 36-inch door leading into the primary suite. The spacious primary bedroom includes a walk-in closet and step-in shower, creating a layout that supports both comfort and long-term livability. Secondary bedrooms offer flexibility for guests, hobbies, or a home office depending on your needs.Additional conveniences include central air conditioning, plus the washer, dryer, range, and refrigerator are all included, making the move-in process a little smoother. The triple-car garage provides room not only for vehicles, but also storage, hobbies, workout equipment, or a workshop setup.Located in NE Albany with convenient access to shopping, dining, medical services, and commuter routes, this home offers a practical balance of quality finishes, thoughtful design, and low-maintenance living.
Full Property Details
Full Property Details for 776 Crop Ct NE
General
- Price: $485,000
- HOA FEE: $21/month
- HOA FEE FREQ.: Annually
- Taxes: $4,810 (25-26)
- Status: Active
- Type: Single Family
- Source: WVMLS
- MLS ID: 841481
- Updated: 5/26/2026
- Added to Site: Today
Interior
- Flooring: Carpet, Laminate
Rooms
Bathrooms
- Total Bathrooms: 2
- Full Bathrooms: 2
Bedrooms
- Total Bedrooms: 3
Exterior
- Color: Gray
Parking
- Garage Description: Attached
Location
- County: LINN COUNTY
- Subdivision: Reserve @ Somerset E Ph 4
- Driving Directions: Take SE Salem Ave, Old Salem Rd NE and Century Dr NE to Clover Ridge Rd NE, left on clover ridge to Sagecrest to Crop Ct
School Information
- Elementary School: Meadow Ridge
- Middle School: Timber Ridge
- High School: South Albany
Heating & Cooling
- Heating/Cooling: Gas, Central AC, Forced Air
- Water Heater: Electric
Utilities
- Sewer: Yes
- Water: City, Connected
Structural Information
- Roof: Composition, Shingle
- Square Feet: 1,716
- Year Built: 2020
Lot Features
- Lot Size (Acres): 0.11
- Lot Size (Sq. Ft.): 4,792
- Zoning: RS -5
- Lot Description: 118
Financial Considerations
- Price Per Sq. Ft.: $282.63
- Association Fee: $250
- Assoc Fee Freq.: Annually
- Assessment Year: 2020
- Tax Amount: $4,810
- Tax Year: 25-26
Disclosures and Reports
- Lot Number: 118
Get Pre-Approved Today
Get a Great Insurance Rate
Schools
Schools serving 776 Crop Ct NE
School District:Greater Albany School District 8j
| Name | Grades | Distance |
|---|---|---|
Clover Ridge Elementary School 358 Timber Ridge St NE, Albany, OR 97322 | K-2 | 0.2 mi |
Timber Ridge School 373 Timber Ridge Street Northeast, Albany, OR 97322 | 3-8 | 0.4 mi |
South Albany High School 3705 Columbus Street Southeast, Albany, OR 97322 | 9-12 | 3.6 mi |
Disclaimer:
School attendance boundaries provided by ATTOM Data Solutions and are for reference only. Contact the school directly to verify enrollment eligibility.
Price & Sales History for 776 Crop Ct NE
Date
Details
Price
Change
Source
5/26/2026
Listed
$485,000
—
MLS
2/23/2023
Sold
$485,000
—
Public Record
Disclaimer: Historical sales information is derived from public records provided by the county offices. Information is not guaranteed and should be independently verified.
Tax History
Tax History for 776 Crop Ct NE
Year
Property Taxes
Change
Tax Assessment
Change
2025
$4,809
3%
$238,520
3%
2024
$4,662
3%
$231,580
3%
2023
$4,531
9%
$224,840
6%
2021
$4,163
-7%
$211,950
-3%
2022
$4,466
7%
$218,300
353%
2021
$4,163
—
$48,190
—
Disclaimer: Historical tax information is derived from public records provided by the county offices. Information is not guaranteed and should be independently verified.
Estimate the Cost
Estimate the Cost for 776 Crop Ct NE
776 Crop Ct NE, Albany, OR 97322 (MLS# 841481) is a Single Family property with 3 bedrooms and 2 full bathrooms. 776 Crop Ct NE is currently listed for $485,000 and was received on May 26, 2026. Want to learn more about 776 Crop Ct NE? Do you have questions about finding other Single Family real estate for sale in Monteith Historic District? You can browse all Monteith Historic District real estate or contact a Coldwell Banker agent to request more information.