
This is a carousel with tiles that activate property listing cards. Use the previous and next buttons to navigate.
1/50
$710,000
This is a carousel with tiles that activate property listing cards. Use the previous and next buttons to navigate.
1/50
Property Description
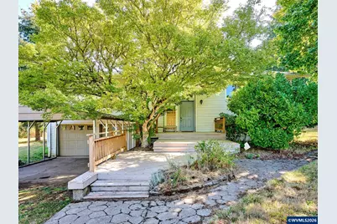
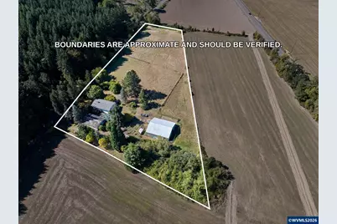
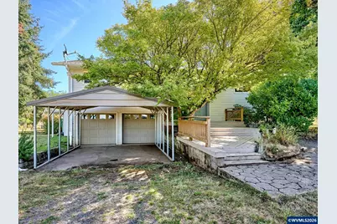
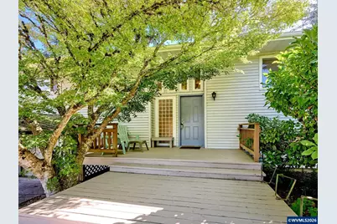
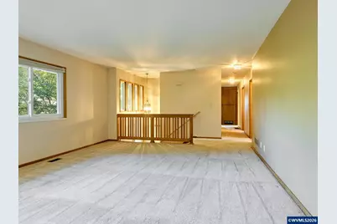
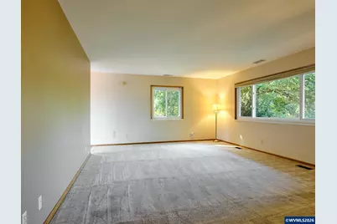
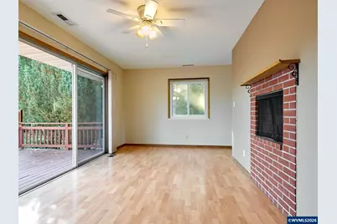
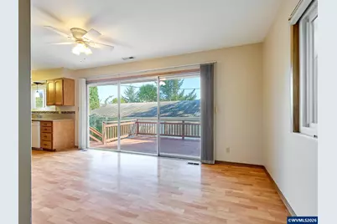
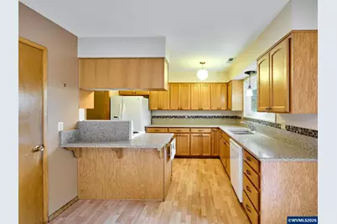
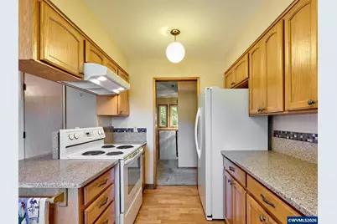
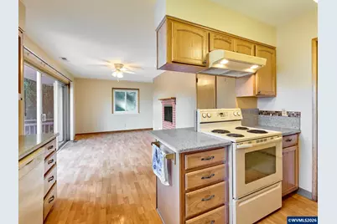
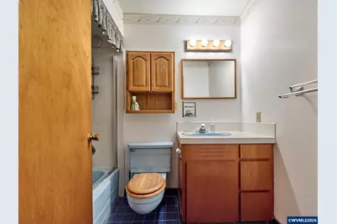
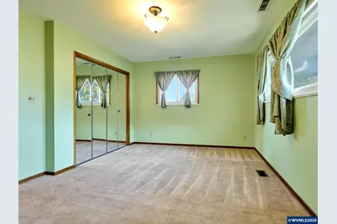
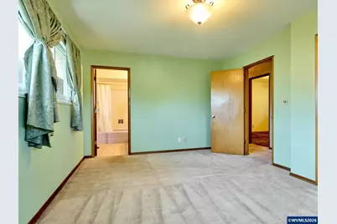
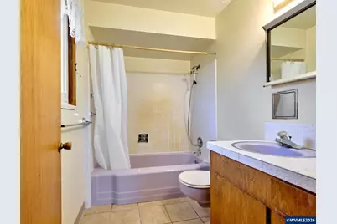
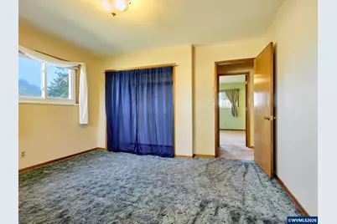
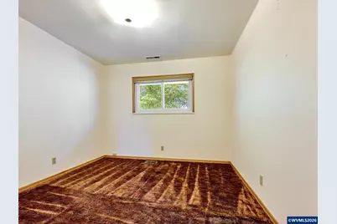
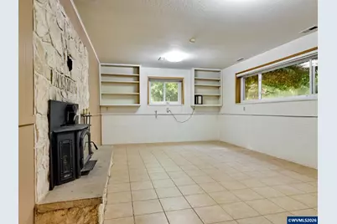
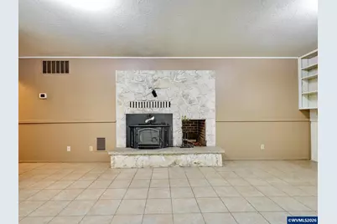
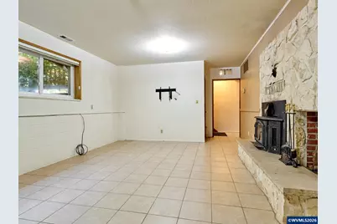
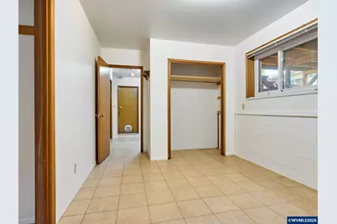
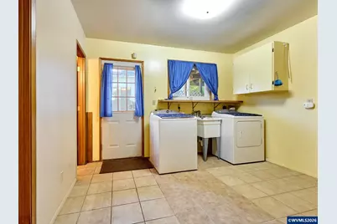
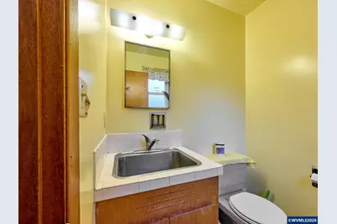
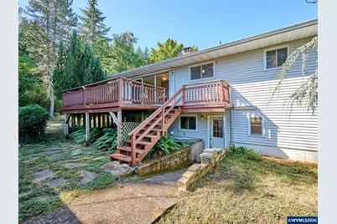
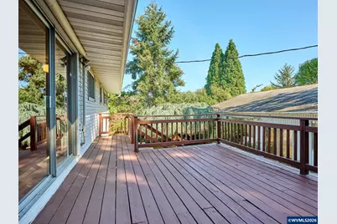
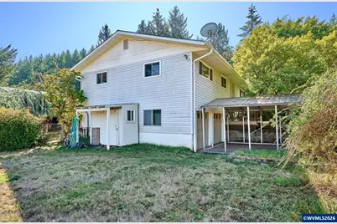
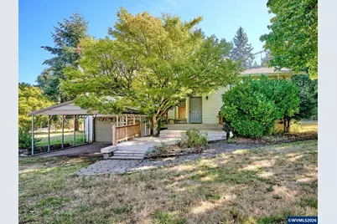
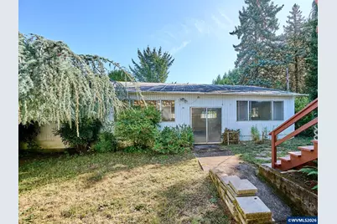
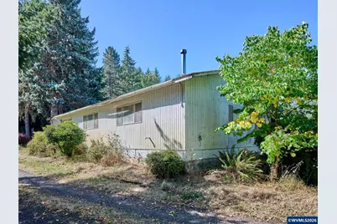
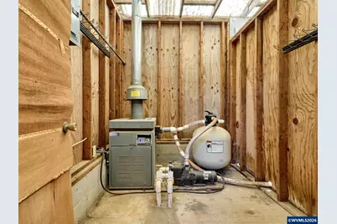
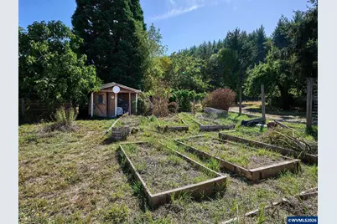
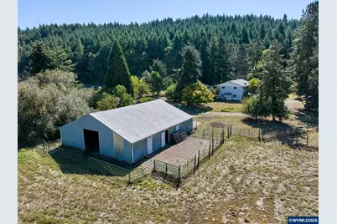
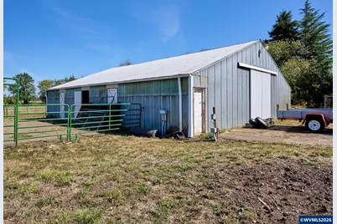
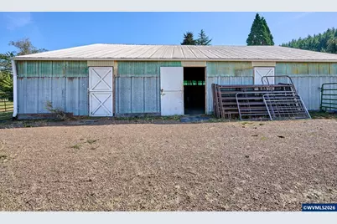
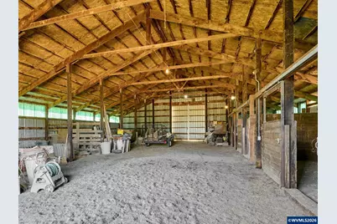
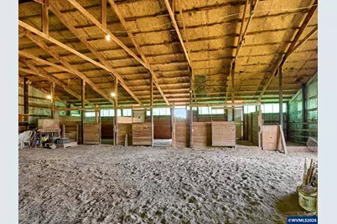
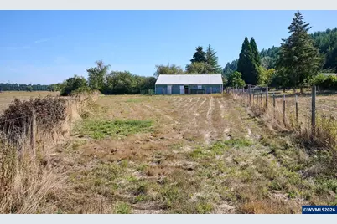
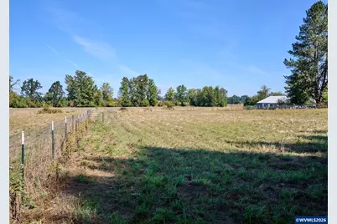
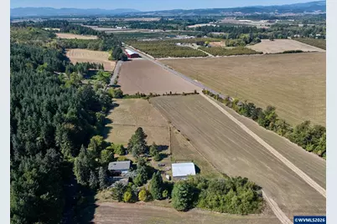
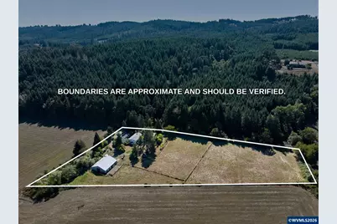
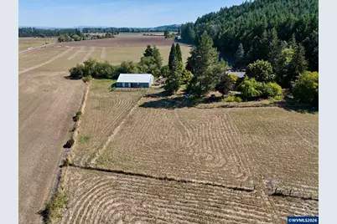
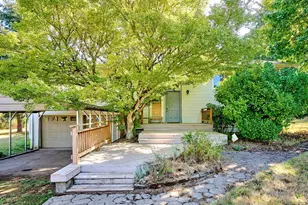
Start with equity! This property was recently appraised at $767,000. Awesome usable small acreage with well-maintained home, large barn, multiple pastures, fruit trees, garden, chicken coop and more. Ideal location between Amity and McMinnville. Some of the extras includes generator backup, RV Hookup, Certified Woodstove, new heat pump in 2025, seasonal pond and more. The barn is 60x52 with 4 horse stalls. It is suitable for other livestock and equipment parking. The well log shows 20 gpm. More information: The property is located within McMinnville School District. The setting is ideal, with not having any close neighboring homes, established trees for shade and a gated driveway. There is a large garden area with raised beds. There is also a chicken coop with a run. The fruit trees include Apple, Fig, Plum and also seedless grapes. The home features vinyl siding, a 2-car garage with storage, a large front and back deck and fenced backyard. The main floor features an updated kitchen with quartz countertops, an eating bar and large pantry. There is a large living room, a dining room with a wood burning fireplace and a sliding door to the back deck. Down the hallway is 3 bedrooms and 2 bathrooms. The lower level features a large family room with a certified woodstove, 1-bedroom, large utility room with a sink and a door to the backyard and a ½ bath. Some Improvements include a new electrical panel, new well water equipment including pressure tank and water softener in 2016, generator back up panel, new furnace and heat pump for the upstairs in 2025, Certified woodstove, new gutters approx. 10 years ago, and more. The barn is wonderful for all of your livestock or equipment storage. There is a new electrical panel and also water to the barn. It is currently set up as 3 horse stalls, hay storage and equipment storage. Each stall has a door to the outside run. Plastic Tiles were put down in the run for mud prevention. This is an awesome property with a lot to offer.
Full Property Details
Full Property Details for 5491 SE Telegraph Rd
General
- Price: $710,000
- Taxes: $2,744 (2026)
- Status: Active
- Type: Single Family
- Source: WVMLS
- MLS ID: 845103
- Updated: 9/13/2026
- Added to Site: 9 day(s) ago
Interior
- Flooring: Carpet, Laminate
Rooms
Bathrooms
- Total Bathrooms: 3
- Full Bathrooms: 2
- Half Bathrooms: 1
Bedrooms
- Total Bedrooms: 4
Additional Information
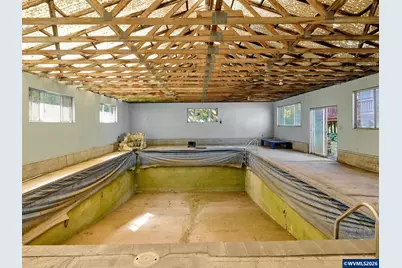
- Pool: Yes
- Pool Description: In-ground Pool
Exterior
- Color: Tan
Parking
- Garage Description: Attached
Location
- County: OUTSIDE 4 COUNTY AREA
- Driving Directions: From Amity to Amity Dayton Hwy, Right on Telegraph
School Information
- Elementary School: Sue Buel
- Middle School: Patton
- High School: McMinnville
Heating & Cooling
- Heating/Cooling: Heat Pump, Forced Air
- Water Heater: Electric
Utilities
- Water: Well
Structural Information
- Basement Desc.: Daylight
- Roof: Composition
- Square Feet: 2,352
- Year Built: 1964
Lot Features
- Lot Size (Acres): 4.7
- Zoning: EF-80
- Lot Description: 1001
Financial Considerations
- Price Per Sq. Ft.: $301.87
- Price Per Acre: $151,063.83
- Assessment Year: 1964
- Tax Amount: $2,744
- Tax Year: 2026
Disclosures and Reports
- APN: 15x10
- Lot Number: 1001
Get Pre-Approved Today
Get a Great Insurance Rate
Schools
Schools serving 5491 SE Telegraph Rd
School District:McMinnville School District 40
| Name | Grades | Distance |
|---|---|---|
Sue Buel Elementary 1985 Southeast Davis Street, McMinnville, OR 97128 | K-5 | 3.4 mi |
Patton Middle School 1175 Northeast 19th Street, McMinnville, OR 97128 | 6-8 | 5.3 mi |
Mcminnville High School 615 Northeast 15th Street, McMinnville, OR 97128 | 9-12 | 5 mi |
Disclaimer:
School attendance boundaries provided by ATTOM Data Solutions and are for reference only. Contact the school directly to verify enrollment eligibility.
Price & Sales History for 5491 SE Telegraph Rd
Date
Details
Price
Change
Source
9/10/2026
Listed
$710,000
89.33%
MLS
5/29/2014
Sold
$375,000
—
Public Record
Disclaimer: Historical sales information is derived from public records provided by the county offices. Information is not guaranteed and should be independently verified.
Tax History
Tax History for 5491 SE Telegraph Rd
Year
Property Taxes
Change
Tax Assessment
Change
2025
$2,744
2%
$221,345
3%
2024
$2,679
3%
$215,015
3%
2023
$2,596
5%
$208,872
6%
2021
$2,483
-2%
$197,116
-3%
2022
$2,543
2%
$202,908
6%
2021
$2,483
4%
$191,493
3%
2019
$2,391
3%
$186,033
3%
2018
$2,327
3%
$180,733
4%
2017
$2,250
2%
$174,474
3%
2016
$2,210
7%
$169,478
3%
2015
$2,075
3%
$164,544
3%
2014
$2,023
4%
$159,756
3%
2013
$1,944
—
$155,105
—
Disclaimer: Historical tax information is derived from public records provided by the county offices. Information is not guaranteed and should be independently verified.
Estimate the Cost
Estimate the Cost for 5491 SE Telegraph Rd
5491 SE Telegraph Rd, Amity, OR 97101 (MLS# 845103) is a Single Family property with 4 bedrooms, 2 full bathrooms and 1 partial bathroom. 5491 SE Telegraph Rd is currently listed for $710,000 and was received on September 10, 2026. Want to learn more about 5491 SE Telegraph Rd? Do you have questions about finding other Single Family real estate for sale in Amity? You can browse all Amity real estate or contact a Coldwell Banker agent to request more information.